Skip main navigation
Off market
  • Price Unknown

    17B Victoria Gdn #17B, Framingham, MA 01701

    3beds
    1,738sqft
    Condominium, Townhouse
    Built in 1999
    -- sqft lot
    $-- Zestimate®
    $--/sqft
    $-- Estimated rent

    Home value

    Not available

    Estimated sales range

    Not available

    Not available

    Zestimate® history
    Loading
    Loading...

    Owner options

    List your home for rent

    Find your next renter with Zillow Rental Manager. Plus, with online applications, you can quickly screen prospective tenants – for free.

    Learn more
    Refinance and save

    $343/mo

    Est. payment

    Refinancing to a lower rate could help reduce your monthly payments and save thousands over the life of the loan.

    See today's rates

    $343/mo

    Est. payment

    Explore your selling options

    Work with a Zillow partner agent

    Leverage their expertise and Zillow's premium Showcase listings to get your home seen by more buyers.

    Get started

    List with your own agent

    Get your home in front of millions of buyers by listing it on Zillow.

    Learn how to do it

    Sell it yourself

    Take full control of how buyers see your home on Zillow by listing For Sale by Owner (FSBO).

    List your home

    What's special

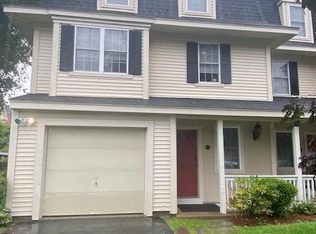
    Open Houses Canceled (under Agreement) Beautiful Victorian-style spacious 3 Bedroom, 2.5 Bath Townhouse. Great commuter location convenient to major routes and shopping. Located on a quiet cul-de-sac in the Saxonville neighborhood. First floor entrance provides access to a flex space that can be used as a third bedroom/office with private full bath and sliding doors out to the backyard. Also located on the first level is a Laundry closet with washer and dryer as well as a one car garage. On the second floor you'll find the updated kitchen with a center island, stainless steel appliances and granite countertops, the Livingroom Room with beautiful hardwood flooring and a powder room for your guests to use. 2 spacious bedrooms, a full bath and linen closet are located on the upper level.

    This property is not currently displayed as for sale or rent on Zillow. This may be different from what's on other websites or public sources.
    Zillow last checked:

    Listing updated:

    Listed by:

    Richard Allen 508-686-0940,

    ERA Key Realty Services - Distinctive Group 508-303-3434

    Bought with:

    Anthony J. Evangelista

    A & E Realty Company, Inc.

    Source: MLS PIN,MLS#: 73033824

    Facts & features

    Interior

    Bedrooms & bathrooms
    • Bedrooms: 3
    • Bathrooms: 3
    • Full bathrooms: 2
    • 1/2 bathrooms: 1
    Primary bedroom
    • Level: Third
    • Area: 286.9
    • Dimensions: 19 x 15.1
    Bedroom 2
    • Level: Third
    • Area: 125.35
    • Dimensions: 10.9 x 11.5
    Bedroom 3
    • Features: Bathroom - Full, Balcony / Deck
    • Level: First
    • Area: 95.68
    • Dimensions: 10.4 x 9.2
    Dining room
    • Features: Flooring - Hardwood
    • Level: Second
    • Area: 148.73
    • Dimensions: 10.7 x 13.9
    Kitchen
    • Features: Flooring - Hardwood, Countertops - Stone/Granite/Solid, Kitchen Island, Breakfast Bar / Nook
    • Level: Second
    • Area: 211.22
    • Dimensions: 11.8 x 17.9
    Living room
    • Features: Ceiling Fan(s), Flooring - Hardwood
    • Level: Second
    • Area: 184.22
    • Dimensions: 12.2 x 15.1
    Heating
    • Forced Air, Natural Gas
    Cooling
    • Central Air
    Appliances
    • Included: Oven, Dishwasher, Microwave, Refrigerator, Washer, Dryer, ENERGY STAR Qualified Refrigerator, ENERGY STAR Qualified Dryer, ENERGY STAR Qualified Dishwasher, ENERGY STAR Qualified Washer
    • Laundry: First Floor, In Unit
    Features
    • Internet Available - Broadband, Internet Available - DSL
    • Flooring: Hardwood
    • Has basement: No
    • Number of fireplaces: 1
    • Fireplace features: Living Room
    • Common walls with other units/homes: End Unit
    Interior area
    • Total structure area: 1,738
    • Total interior livable area: 1,738 sqft

    Property

    Parking
    • Total spaces: 3
    • Parking features: Attached, Under, Garage Door Opener, Off Street, Exclusive Parking
    • Attached garage spaces: 1
    • Uncovered spaces: 2
    Features
    • Entry location: Unit Placement(Street,Upper)
    Details
    • Zoning: G

    Construction

    Type & style
    • Home type: Townhouse
    • Property subtype: Condominium, Townhouse
    Materials
    • Roof: Shingle
    Condition
    • Year built: 1999

    Utilities & green energy

    • Electric: 110 Volts
    • Sewer: Public Sewer
    • Water: Public

    Community & HOA

    Community
    • Features: Public Transportation, Shopping, Park, Walk/Jog Trails, Golf, Medical Facility, Highway Access, House of Worship, Public School, T-Station, University
    • Subdivision: Saxonville
    HOA
    • Services included: Insurance, Maintenance Structure, Maintenance Grounds, Snow Removal
    • HOA fee: $343 monthly
    Location
    • Region: Framingham

    Financial & listing details

    • Tax assessed value: $440,000
    • Annual tax amount: $6,045
    • Date on market: 9/27/2026
    • Listing terms: Estate Sale

    Price history

    DateEventPrice
    12/23/2022Sold$500,000-2%$288/sqft
    Source: MLS PIN #73033824 Report a problem
    9/8/2022Listed for sale$510,000$293/sqft
    Source: MLS PIN #73033824 Report a problem

    Public tax history

    Tax history is unavailable.

    Neighborhood: 01701

    Nearby schools

    GreatSchools rating