Skip main navigation
Sold
  • $8,060,900

    17E Madison Ave #10, New York, NY 10010

    3beds
    2,347sqft
    Condominium
    Built in 1915
    -- sqft lot
    $8,060,900 Zestimate®
    $3,435/sqft
    $-- Estimated rent

    Home value

    $8,060,900

    $6.93M - $9.35M

    Not available

    Zestimate® history
    Loading
    Loading...

    Owner options

    List your home for rent

    Find your next renter with Zillow Rental Manager. Plus, with online applications, you can quickly screen prospective tenants – for free.

    Learn more
    Refinance and save

    $52,575/mo

    Est. payment

    Refinancing to a lower rate could help reduce your monthly payments and save thousands over the life of the loan.

    See today's rates

    $52,575/mo

    Est. payment

    Explore your selling options

    Work with a Zillow partner agent

    Leverage their expertise and Zillow's premium Showcase listings to get your home seen by more buyers.

    Get started

    List with your own agent

    Get your home in front of millions of buyers by listing it on Zillow.

    Learn how to do it

    Sell it yourself

    Take full control of how buyers see your home on Zillow by listing For Sale by Owner (FSBO).

    List your home

    What's special

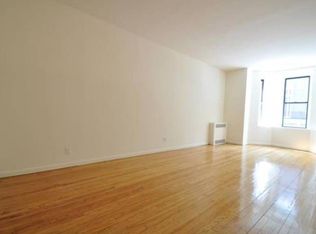
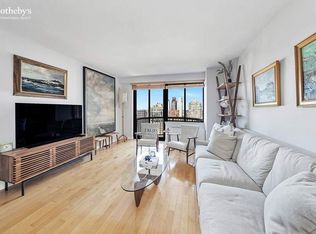
    Parkside Perfection. This exquisite, fully customized 3 bedroom, 3.5 bathroom designer apartment is an exceptional home, standing out above the rest, without a single detail being overlooked. Perched high above the park on the 17th floor, the high floor E line is the most sought after layout at 10 Madison Square West. Every single room has direct unobstructed, open views of Madison Square Park with the city as its backdrop. Upon entering the dramatic grand foyer, you are welcomed to 13ft soaring loft ceiling heights, which is one of the many luxuries which stand out specifically on the higher floors. As you continue through to the living room, you will notice expansive oversized floor to ceiling windows, which radiate light and undeniable views of the historic Madison Square Park. The perfect winged floor plan showcases a sprawling open chef's kitchen, with classic white SieMatic cabinetry and Bianco Carrera marble with next generation appliances by Sub-Zero, Wolf, and Miele. The tremendous, master suite showcases thrilling direct park and city views with 2 custom walk-in closets, a spa inspired 5 fixture bath detailed with carrera marble featuring a custom double vanity, soaking tub, heated floors, and separate stall shower. The 2 additional bedrooms are all views over Madison Square Park, each with their own fabulous appointed en-suite baths. 10 Madison Square West offers the ultimate in premier living. Residents enjoy an exclusive 10,000 square foot club including a 60-foot heated lap pool with adjacent hot tub, yoga studio, Pilates studio, steam room, sauna, high energy studio, spa treatment room, and an outstanding gym designed by The Wright Fit. In addition, there is a children's playroom, outdoor courtyard, bike storage, full time doorman, concierge, porter, and live-in Resident Manager. With the highest quality materials and sophisticated design, this designer apartment can come furnished, partially furnished or unfurnished. The majority of the furniture is custom and one of a kind for the space. One of the most unique offerings in the city. Pets and smoking are not permitted.

    This property is not currently displayed as for sale or rent on Zillow. This may be different from what's on other websites or public sources.

    Zillow last checked:

    Listing updated:

    Listed by:

    Phillip Salem,

    Compass,

    James Bartoes

    Source: StreetEasy,MLS#: S1593502

    Facts & features

    Interior

    Bedrooms & bathrooms
    • Bedrooms: 3
    • Bathrooms: 4
    • Full bathrooms: 3
    • 1/2 bathrooms: 1
    Rooms
    • Room types: Bike Room, Childrens Playroom
    Cooling
    • Central Air
    Appliances
    • Included: Dishwasher, Washer/Dryer
    Interior area
    • Total structure area: 2,347
    • Total interior livable area: 2,347 sqft

    Property

    Features
    • Pool features: Swimming Pool
    Details
    • Special conditions: Resale

    Construction

    Type & style
    • Home type: Condo
    • Property subtype: Condominium
    Condition
    • Year built: 1915

    Community & HOA

    Community
    • Features: Doorman
    • Security: Doorman
    • Subdivision: Flatiron
    HOA
    • Has HOA: Yes
    • Amenities included: Fitness Center, Elevator(s)
    • Services included: Maintenance
    • HOA fee: $2,948 monthly
    Location
    • Region: New York

    Financial & listing details

    • Price per square foot: $3,435/sqft
    • Annual tax amount: $56,136
    • Date on market: 3/23/2022

    Price history

    DateEventPrice
    3/23/2022Sold$8,850,000+6.3%$3,771/sqft
    Source: StreetEasy #S1593502 Report a problem
    6/28/2017Sold$8,326,975$3,548/sqft
    Source: StreetEasy #S1260625 Report a problem

    Public tax history

    Tax history is unavailable.

    Neighborhood: Flatiron District

    Nearby schools

    GreatSchools rating