BEAUTIFULLY MAINTAINED HOME WITH AN IMPRESSIVE LIST OF UPGRADES~MAKING IT TRULY MOVE-IN READY~PROPERTY HAS BEEN IMPROVED YEAR AFTER YEAR~OFFERING BOTH MODERN CONVENIENCES & PEACE OF MIND FOR THE NEXT OWNER~FROM MECHANICAL SYSTEMS TO COSMETIC FINISHES~ EVERY DETAIL HAS BEEN CARED FOR SO YOU CAN SIMPLY MOVE IN & ENJOY~UPDATES INCLUDE~2025 FIRST FLOOR PAINTING~NEW CHIMNEY LINER~GAS HEATER IN GARAGE~50 GALLON HOT WATER HEATER~2024 NEW ROOF & GUTTERS~EPOXY GARAGE FLOORING~UPDATED LIGHTING AT THE GARAGE & FRONT DOOR~FINISHED WORKROOM IN BASEMENT~2023 NEW SECOND FLOOR FURNACE~IRON BREAKER WATER SYSTEM~2022 NEW WATER SOFTENER~2021 MASTER BATHROOM REMODEL~2020 FULL BATH IN BASEMENT~2019 NEW DRIVEWAY~NEW FRONT WINDOWS~2018 BASEMENT FURNACE~GARAGE OPENERS~2017 ALL NEW WINDOWS~2016 A WHOLE HOUSE 75KW GENERATOR~2014 COMPOSITE SIDING~2004 KITCHEN REMODEL~WOLF STOVE~THERMADOR FRIDGE~HARDWOOD FLOORS~UPDATED POWDER ROOM~ALL IN DESIRABLE HIDDEN HILLS OF WEST DUNDEE~CONVENIENT ACCESS TO SHOPPING & DINING~THE KIND OF PEACE OF MIND THAT COMES FROM KNOWING EVERYTHING HAS BEEN TAKEN CARE OF!
Closed
$687,000
17N560 Hidden Hills Trl, West Dundee, IL 60118
4beds
3,525sqft
Single Family Residence
Built in 1988
1.7 Acres Lot
$709,100 Zestimate®
$195/sqft
$3,972 Estimated rent
Home value
$709,100
$638,000 - $787,000
$3,972/mo
Zestimate® history
Owner options
List your home for rent
$3,972/mo
Rent Zestimate®
Find your next renter with Zillow Rental Manager. Plus, with online applications, you can quickly screen prospective tenants – for free.
$3,972/mo
Rent Zestimate®
Refinance and save
$5,069/mo
Est. payment
Refinancing to a lower rate could help reduce your monthly payments and save thousands over the life of the loan.
$5,069/mo
Est. payment
Explore your selling options
Work with a Zillow partner agent
Leverage their expertise and Zillow's premium Showcase listings to get your home seen by more buyers.
Get startedList with your own agent
Get your home in front of millions of buyers by listing it on Zillow.
Learn how to do itSell it yourself
Take full control of how buyers see your home on Zillow by listing For Sale by Owner (FSBO).
List your homeWhat's special
Zillow last checked:
Listing updated:
Listed by:
Lora Mahnke 847-669-9555,
CENTURY 21 New Heritage
Bought with:
David Jaracz
Savvy Properties Inc
Source: MRED as distributed by MLS GRID,MLS#: 12455874
Facts & features
Interior
Bedrooms & bathrooms
- Bedrooms: 4
- Bathrooms: 4
- Full bathrooms: 3
- 1/2 bathrooms: 1
Rooms
- Room types: Breakfast Room, Sitting Room, Foyer, Workshop
Primary bedroom
- Features: Flooring (Carpet), Window Treatments (All), Bathroom (Full, Double Sink)
- Level: Second
- Area: 441 Square Feet
- Dimensions: 21X21
Bedroom 2
- Features: Flooring (Carpet), Window Treatments (All)
- Level: Second
- Area: 210 Square Feet
- Dimensions: 15X14
Bedroom 3
- Features: Flooring (Carpet), Window Treatments (All)
- Level: Second
- Area: 180 Square Feet
- Dimensions: 15X12
Bedroom 4
- Features: Flooring (Carpet), Window Treatments (All)
- Level: Second
- Area: 169 Square Feet
- Dimensions: 13X13
Breakfast room
- Features: Flooring (Hardwood), Window Treatments (All)
- Level: Main
- Area: 110 Square Feet
- Dimensions: 10X11
Dining room
- Features: Flooring (Carpet), Window Treatments (All)
- Level: Main
- Area: 168 Square Feet
- Dimensions: 14X12
Family room
- Features: Flooring (Hardwood), Window Treatments (All)
- Level: Main
- Area: 340 Square Feet
- Dimensions: 20X17
Foyer
- Features: Flooring (Hardwood)
- Level: Main
- Area: 126 Square Feet
- Dimensions: 14X9
Kitchen
- Features: Kitchen (Eating Area-Breakfast Bar, Eating Area-Table Space, Pantry-Butler, Custom Cabinetry, Pantry, Updated Kitchen), Flooring (Hardwood), Window Treatments (All)
- Level: Main
- Area: 182 Square Feet
- Dimensions: 14X13
Laundry
- Features: Flooring (Vinyl)
- Level: Main
- Area: 60 Square Feet
- Dimensions: 10X6
Living room
- Features: Flooring (Carpet), Window Treatments (All)
- Level: Main
- Area: 304 Square Feet
- Dimensions: 19X16
Sitting room
- Features: Flooring (Carpet), Window Treatments (All)
- Level: Second
- Area: 176 Square Feet
- Dimensions: 11X16
Other
- Features: Flooring (Other)
- Level: Basement
- Area: 110 Square Feet
- Dimensions: 11X10
Heating
- Natural Gas, Forced Air, Sep Heating Systems - 2+, Zoned
Cooling
- Central Air, Zoned
Appliances
- Included: Range, Microwave, Dishwasher, High End Refrigerator, Washer, Dryer, Disposal, Indoor Grill, Stainless Steel Appliance(s), Range Hood, Water Purifier Owned, Water Softener Owned, Humidifier
- Laundry: Main Level, Sink
Features
- Cathedral Ceiling(s), Sauna, Dry Bar, Built-in Features, Walk-In Closet(s), Granite Counters
- Flooring: Hardwood
- Doors: 6 Panel Door(s)
- Windows: Screens
- Basement: Partially Finished,Exterior Entry,Partial Exposure,9 ft + pour,Full,Walk-Out Access
- Attic: Unfinished
- Number of fireplaces: 3
- Fireplace features: Wood Burning, Gas Log, Family Room, Living Room, Master Bedroom
Interior area
- Total structure area: 0
- Total interior livable area: 3,525 sqft
Property
Parking
- Total spaces: 3
- Parking features: Asphalt, Garage Door Opener, Heated Garage, On Site, Other, Attached, Garage
- Attached garage spaces: 3
- Has uncovered spaces: Yes
Accessibility
- Accessibility features: No Disability Access
Features
- Stories: 2
- Patio & porch: Deck, Patio
- Exterior features: Dog Run
Lot
- Size: 1.7 Acres
- Dimensions: 301X383X46X415
- Features: Backs to Trees/Woods
Details
- Additional structures: Shed(s)
- Parcel number: 0213201013
- Special conditions: None
- Other equipment: Water-Softener Owned, Ceiling Fan(s), Sump Pump, Generator
Construction
Type & style
- Home type: SingleFamily
- Architectural style: Colonial,Traditional
- Property subtype: Single Family Residence
Materials
- Brick, Fiber Cement
- Foundation: Concrete Perimeter
- Roof: Asphalt
Condition
- New construction: No
- Year built: 1988
Details
- Builder model: CUSTOM
Utilities & green energy
- Electric: Circuit Breakers, 200+ Amp Service
- Sewer: Septic Tank
- Water: Well
Community & HOA
Community
- Features: Curbs, Street Lights, Street Paved
- Security: Carbon Monoxide Detector(s)
- Subdivision: Binnie Hills
HOA
- Has HOA: Yes
- Services included: Other
- HOA fee: $130 annually
Location
- Region: West Dundee
Financial & listing details
- Price per square foot: $195/sqft
- Tax assessed value: $706,029
- Annual tax amount: $13,244
- Date on market: 9/4/2025
- Listing terms: Conventional
- Ownership: Fee Simple
Price history
| Date | Event | Price |
|---|---|---|
| 10/9/2025 | Sold | $687,000+1.8%$195/sqft |
Source:  MRED as distributed by MLS GRID #12455874 Report a problem MRED as distributed by MLS GRID #12455874 Report a problem | ||
| 9/9/2025 | Contingent | $675,000$191/sqft |
Source: MRED as distributed by MLS GRID #12455874 Report a problem | ||
| 9/4/2025 | Listed for sale | $675,000-3.6%$191/sqft |
Source: MRED as distributed by MLS GRID #12455874 Report a problem | ||
| 8/21/2025 | Listing removed | $699,900$199/sqft |
Source: MRED as distributed by MLS GRID #12433371 Report a problem | ||
| 7/30/2025 | Price change | $699,900-3.4%$199/sqft |
Source: MRED as distributed by MLS GRID #12433371 Report a problem | ||
| 6/4/2025 | Price change | $724,900-3.3%$206/sqft |
Source: MRED as distributed by MLS GRID #12314784 Report a problem | ||
| 5/6/2025 | Listed for sale | $749,900+129%$213/sqft |
Source: MRED as distributed by MLS GRID #12314784 Report a problem | ||
| 12/18/2000 | Sold | $327,500$93/sqft |
Source: Public Record Report a problem | ||
Public tax history
| Year | Property taxes | Tax assessment |
|---|---|---|
| 2024 | $13,824 +4.4% | $235,343 +10.6% |
| 2023 | $13,244 +3.9% | $212,826 +8.5% |
| 2022 | $12,751 +2.9% | $196,225 +6.3% |
| 2021 | $12,387 +1.7% | $184,561 +2.6% |
| 2020 | $12,184 +2% | $179,849 +4.2% |
| 2019 | $11,944 -0.2% | $172,617 +6.6% |
| 2018 | $11,967 +2.3% | $162,005 +5% |
| 2017 | $11,700 -3.9% | $154,276 +5% |
| 2016 | $12,180 | $146,874 +5.9% |
| 2015 | -- | $138,717 +25.5% |
| 2014 | -- | $110,575 -1.8% |
| 2013 | -- | $112,601 -9% |
| 2012 | -- | $123,683 -9.4% |
| 2011 | -- | $136,515 -6.1% |
| 2010 | -- | $145,445 -4.3% |
| 2009 | -- | $151,949 +3.4% |
| 2008 | -- | $146,882 +4.4% |
| 2007 | -- | $140,719 +2.7% |
| 2006 | -- | $137,047 +2% |
| 2005 | -- | $134,413 +12% |
| 2004 | -- | $120,026 -7.5% |
| 2003 | -- | $129,806 +4.8% |
| 2002 | -- | $123,813 +8.6% |
| 2001 | -- | $113,966 |
| 2000 | -- | $113,966 |
Find assessor info on the county website
Neighborhood: 60118
Nearby homes
- $696,8003 bd3 ba3.4k sqft17N600 Hidden Hills Trl, West Dundee, IL 60118Off Market
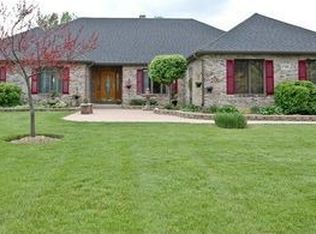
- $629,200-- bd2 ba2.3k sqft17N520 Hidden Hills Trl, West Dundee, IL 60118Off Market
- $633,7003 bd4 ba5.6k sqft17N551 Hidden Hills Trl, West Dundee, IL 60118Off Market

- $794,8004 bd3 ba4k sqft17N620 Hidden Hills Trl, West Dundee, IL 60118Off Market
- $711,5003 bd5 ba3.4k sqft17N617 Hidden Hills Trl, West dundee, IL 60118Off Market
- $583,7004 bd3 ba2.3k sqft17N640 Hidden Hills Trl, West Dundee, IL 60118Off Market
- $---- bd-- ba-- sqft17N640 Hidden Hills Trl, Dundee, IL 60118Off Market
- $811,4005 bd3 ba4.8k sqft17N643 Hidden Hills Trl, West Dundee, IL 60118Off Market
Nearby schools
GreatSchools rating
- 6/10Gilberts Elementary SchoolGrades: PK-5Distance: 0.6 mi
- 7/10Dundee Middle SchoolGrades: 6-8Distance: 1.4 mi
- 8/10Hampshire High SchoolGrades: 9-12Distance: 6.8 mi
Schools provided by the listing agent
- Elementary: Gilberts Elementary School
- Middle: Dundee Middle School
- High: Hampshire High School
- District: 300
Source: MRED as distributed by MLS GRID. This data may not be complete. We recommend contacting the local school district to confirm school assignments for this home.
Get a cash offer in 3 minutes
Find out how much your home could sell for in as little as 3 minutes with a no-obligation cash offer.
Estimated market value
$709,100
Get a cash offer in 3 minutes
Find out how much your home could sell for in as little as 3 minutes with a no-obligation cash offer.
Estimated market value
$709,100
- Illinois
- Kane County
- West Dundee
- 60118
- 17N560 Hidden Hills Trl
Nearby cities
Nearby zip codes
Other West Dundee Topics
