Country living with the comfort of modern lifestyle: The three level 5 plus one bedroom, 3 bathroom, 4500 sf living area dwelling -constructed with 2x6 exterior walls and 2x12 floors-is situated on just under 3 acres wooded land. The 200 sf porch at the main entrance curtained with flowering bushes, leads to the main entrance door. The first floor contains large kitchen, all stainless steal GE appliances, separate dining area and breakfast nook. Large living room, wood burning fire place in the family room that takes you to the all season room with hot tub hook-up, and a large deck. The first floor also conveniently contains a bedroom and bathroom with shower. Access to outdoor sitting area throughout the breakfast nook and French door. All of the rooms filled with lots of lights, calming view to the outdoors and crown molding. Direct access from the two car garage to the receiving area, adjacent to kitchen. Ample storages, wall to wall closets. Second floor has 4 bedrooms, large master bath with shower and bathtub, double sink. Playing area, laundry room with LG washer and dryer. Amazing view to the property and stocked pond that is 10 feet deep. Two decked attics. The lower level has a bedroom/fitness room, great room, large open space, dry kitchen with sink, microwave, and refrigerator hook-up, third bathroom, sum pumps with battery backup. All new mechanics, including water treatment/softener, furnace with less than 100 hours of usage, whole house fan, 3 ton condenser, new water pump. The shed size is 12'x24' for extra storage. Flood lighting for the backyard is installed. Additional parking on 10x30 parking pad. Excellent, move-in condition, freshly painted walls throughout. The zoning allows you to keep your own chickens! This house offers endless opportunities
Closed
$626,000
17N919 Mary Cir, Gilberts, IL 60136
6beds
4,500sqft
Single Family Residence
Built in 1986
2.83 Acres Lot
$668,400 Zestimate®
$139/sqft
$5,120 Estimated rent
Home value
$668,400
$602,000 - $742,000
$5,120/mo
Zestimate® history
Owner options
List your home for rent
$5,120/mo
Rent Zestimate®
Find your next renter with Zillow Rental Manager. Plus, with online applications, you can quickly screen prospective tenants – for free.
$5,120/mo
Rent Zestimate®
Refinance and save
$4,667/mo
Est. payment
Refinancing to a lower rate could help reduce your monthly payments and save thousands over the life of the loan.
$4,667/mo
Est. payment
Explore your selling options
Work with a Zillow partner agent
Leverage their expertise and Zillow's premium Showcase listings to get your home seen by more buyers.
Get startedList with your own agent
Get your home in front of millions of buyers by listing it on Zillow.
Learn how to do itSell it yourself
Take full control of how buyers see your home on Zillow by listing For Sale by Owner (FSBO).
List your homeWhat's special
Wood burning fireplaceStocked pondAmazing viewLots of lightsHot tub hook-upFlowering bushesFitness room
Zillow last checked:
Listing updated:
Listed by:
Ildiko Kresz 708-439-9374,
Kresz And Associates LLC
Bought with:
Lindsay Loredo
Baird & Warner Real Estate - Algonquin
Lindsay Loredo
Baird & Warner Real Estate - Algonquin
Source: MRED as distributed by MLS GRID,MLS#: 12361444
Facts & features
Interior
Bedrooms & bathrooms
- Bedrooms: 6
- Bathrooms: 3
- Full bathrooms: 3
Rooms
- Room types: Sun Room, Breakfast Room, Bedroom 5, Bedroom 6, Great Room, Play Room, Heated Sun Room, Enclosed Porch
Primary bedroom
- Features: Flooring (Carpet), Bathroom (Full)
- Level: Second
- Area: 234 Square Feet
- Dimensions: 13X18
Bedroom 2
- Features: Flooring (Carpet)
- Level: Second
- Area: 168 Square Feet
- Dimensions: 14X12
Bedroom 3
- Features: Flooring (Carpet)
- Level: Main
- Area: 144 Square Feet
- Dimensions: 12X12
Bedroom 4
- Features: Flooring (Carpet)
- Level: Second
- Area: 90 Square Feet
- Dimensions: 9X10
Bedroom 5
- Level: Second
- Area: 117 Square Feet
- Dimensions: 9X13
Bedroom 6
- Level: Basement
- Area: 80 Square Feet
- Dimensions: 8X10
Breakfast room
- Features: Flooring (Vinyl)
- Level: Main
- Area: 132 Square Feet
- Dimensions: 11X12
Dining room
- Features: Flooring (Wood Laminate)
- Level: Main
- Area: 132 Square Feet
- Dimensions: 11X12
Enclosed porch
- Level: Main
- Area: 256 Square Feet
- Dimensions: 16X16
Family room
- Features: Flooring (Carpet)
- Level: Main
- Area: 260 Square Feet
- Dimensions: 13X20
Great room
- Level: Basement
- Area: 760 Square Feet
- Dimensions: 38X20
Other
- Level: Main
- Area: 156 Square Feet
- Dimensions: 12X13
Kitchen
- Features: Kitchen (Eating Area-Breakfast Bar, Pantry-Closet, Breakfast Room, SolidSurfaceCounter, Updated Kitchen), Flooring (Wood Laminate)
- Level: Main
- Area: 182 Square Feet
- Dimensions: 14X13
Laundry
- Level: Second
- Area: 187 Square Feet
- Dimensions: 11X17
Living room
- Features: Flooring (Hardwood), Window Treatments (Bay Window(s))
- Level: Main
- Area: 288 Square Feet
- Dimensions: 16X18
Play room
- Level: Second
- Area: 143 Square Feet
- Dimensions: 11X13
Sun room
- Features: Flooring (Other)
- Level: Main
- Area: 144 Square Feet
- Dimensions: 12X12
Heating
- Natural Gas, Forced Air
Cooling
- Central Air
Appliances
- Included: Range, Microwave, Dishwasher, Refrigerator, Disposal
- Laundry: Gas Dryer Hookup
Features
- 1st Floor Bedroom
- Basement: Finished,Unfinished,Full
- Number of fireplaces: 2
- Fireplace features: Wood Burning Stove, Decorative, Family Room, Basement, Other
Interior area
- Total structure area: 4,500
- Total interior livable area: 4,500 sqft
- Finished area below ground: 1,500
Property
Parking
- Total spaces: 2
- Parking features: Asphalt, Garage Door Opener, On Site, Attached, Garage
- Attached garage spaces: 2
- Has uncovered spaces: Yes
Accessibility
- Accessibility features: No Disability Access
Features
- Stories: 2
- Patio & porch: Deck, Patio
- Has spa: Yes
- Spa features: Indoor Hot Tub
Lot
- Size: 2.83 Acres
- Dimensions: 361X422X622X216
- Features: Cul-De-Sac, Irregular Lot
Details
- Parcel number: 0214101031
- Special conditions: None
- Other equipment: Water-Softener Owned, Ceiling Fan(s), Sump Pump
Construction
Type & style
- Home type: SingleFamily
- Architectural style: Traditional
- Property subtype: Single Family Residence
Materials
- Aluminum Siding
- Foundation: Concrete Perimeter
- Roof: Asphalt
Condition
- New construction: No
- Year built: 1986
Utilities & green energy
- Electric: Circuit Breakers, 200+ Amp Service
- Sewer: Septic Tank
- Water: Well
Community & HOA
Community
- Features: Street Paved
HOA
- Services included: None
Location
- Region: Gilberts
Financial & listing details
- Price per square foot: $139/sqft
- Tax assessed value: $422,877
- Annual tax amount: $8,143
- Date on market: 5/10/2025
- Listing terms: Conventional
- Ownership: Fee Simple
Price history
| Date | Event | Price |
|---|---|---|
| 6/11/2025 | Sold | $626,000+8.9%$139/sqft |
Source:  MRED as distributed by MLS GRID #12361444 Report a problem MRED as distributed by MLS GRID #12361444 Report a problem | ||
| 5/12/2025 | Contingent | $574,900$128/sqft |
Source: MRED as distributed by MLS GRID #12361444 Report a problem | ||
| 5/10/2025 | Listed for sale | $574,900+84.3%$128/sqft |
Source: MRED as distributed by MLS GRID #12361444 Report a problem | ||
| 8/28/2007 | Sold | $312,000$69/sqft |
Source: MRED as distributed by MLS GRID #06350772 Report a problem | ||
Public tax history
| Year | Property taxes | Tax assessment |
|---|---|---|
| 2025 | $7,952 +3.4% | $140,959 +8.4% |
| 2024 | $7,689 -5.6% | $130,000 +0.8% |
| 2023 | $8,143 +4.7% | $129,010 +8.5% |
| 2022 | $7,776 -8.2% | $118,947 -4.6% |
| 2021 | $8,473 +1.6% | $124,728 +2.6% |
| 2020 | $8,337 +3.2% | $121,543 +4.2% |
| 2019 | $8,081 -4.1% | $116,655 -0.3% |
| 2018 | $8,423 +14.7% | $117,030 +16.7% |
| 2017 | $7,346 -7.2% | $100,271 +5% |
| 2016 | $7,917 | $95,460 +7.1% |
| 2015 | -- | $89,109 +19.2% |
| 2014 | -- | $74,776 -1.8% |
| 2013 | -- | $76,147 -9% |
| 2012 | -- | $83,641 -9.4% |
| 2011 | -- | $92,319 -13.6% |
| 2010 | -- | $106,813 -4.3% |
| 2009 | -- | $111,589 +3.5% |
| 2008 | -- | $107,867 +4.4% |
| 2007 | -- | $103,340 +2.7% |
| 2006 | -- | $100,643 +2% |
| 2005 | -- | $98,709 +6.1% |
| 2004 | -- | $93,073 +2% |
| 2003 | -- | $91,230 +11.4% |
| 2002 | -- | $81,875 +8.6% |
| 2001 | -- | $75,364 |
| 2000 | -- | $75,364 |
Find assessor info on the county website
Neighborhood: 60136
Nearby homes
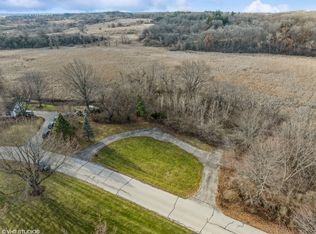
- $84,0001.28 acres17N890 Mary Ln, Gilberts, IL 60136Sold
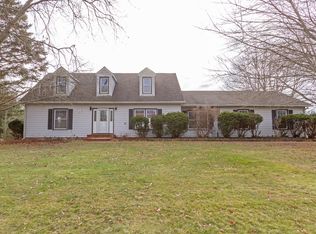
- $114,3083 bd3 ba2k sqft17N880 Mary Ln, Gilberts, IL 60136Off Market
- $495,100-- bd2 ba2.4k sqft17N671 Mary Cir, Gilberts, IL 60136Off Market
- $541,7003 bd2 ba2.3k sqft17N595 Mary Ln, Gilberts, IL 60136Off Market
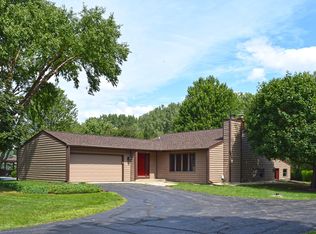
- $510,8003 bd2 ba2k sqft17N975 Mary Cir, Gilberts, IL 60136Off Market
- $2,691-- bd-- ba-- sqft9 Mary Ln, Gilberts, IL 60136Off Market
- $440,0004 bd3 ba2.4k sqft17N921 Mary Cir, Gilberts, IL 60136Sold
- $520,2005 bd4 ba2.1k sqft17N855 Mary Cir, Gilberts, IL 60136Off Market
Nearby schools
GreatSchools rating
- 6/10Gilberts Elementary SchoolGrades: PK-5Distance: 0.8 mi
- 7/10Dundee Middle SchoolGrades: 6-8Distance: 2.6 mi
- 8/10Hampshire High SchoolGrades: 9-12Distance: 5.6 mi
Schools provided by the listing agent
- Elementary: Hampshire Elementary School
- Middle: Hampshire Middle School
- High: Hampshire High School
- District: 300
Source: MRED as distributed by MLS GRID. This data may not be complete. We recommend contacting the local school district to confirm school assignments for this home.
Get a cash offer in 3 minutes
Find out how much your home could sell for in as little as 3 minutes with a no-obligation cash offer.
Estimated market value
$668,400
Get a cash offer in 3 minutes
Find out how much your home could sell for in as little as 3 minutes with a no-obligation cash offer.
Estimated market value
$668,400
- Illinois
- Kane County
- Gilberts
- 60136
- 17N919 Mary Cir
