Set on a beautifully landscaped one-acre lot in the sought-after Timberlake Estates neighborhood of Willowbrook, this exceptional 3-step ranch seamlessly blends warmth, style, and functionality. From the moment you enter, the home welcomes you with an open-concept design ideal for both everyday living and effortless entertaining. At the heart of the home is a stunning chef's kitchen, completely gut-renovated in 2018 and thoughtfully designed with entertaining in mind. The kitchen flows effortlessly into the expansive dining area, highlighted by a striking stone fireplace that creates a warm and inviting gathering space. Just beyond, an oversized living room showcases panoramic views of the resort-style backyard and pool, while a second fireplace adds charm and comfort year-round. This thoughtfully updated home features three spacious bedrooms and beautifully renovated bathrooms with double vanities and high-end finishes. A full side-by-side laundry room offers extensive cabinetry, countertop workspace, and abundant storage. Rich hardwood flooring flows throughout most of the home, while brand-new carpet was recently installed in the living room for added comfort. Step outside into your own private nature retreat. Professionally landscaped grounds are filled with lush gardens, mature vegetation, and stunning outdoor living spaces. The massive deck and pool, both completed in 2020, create the ultimate setting for summer entertaining and peaceful outdoor living. A large detached shed with new siding and roof (2020), a charming chicken coop, and an attached heated garage add versatility and character to the property. Additional improvements include newer windows throughout most of the home and fully renovated bathrooms. Combining modern updates with timeless charm, this one-of-a-kind property offers peaceful estate-style living while remaining conveniently close to everything DuPage County has to offer.
Closed
$601,000
17W214 W Hillside Ln, Willowbrook, IL 60527
3beds
1,722sqft
Single Family Residence
Built in 1957
0.96 Acres Lot
$602,600 Zestimate®
$349/sqft
$3,559 Estimated rent
Home value
$602,600
$554,000 - $657,000
$3,559/mo
Zestimate® history
Owner options
List your home for rent
$3,559/mo
Rent Zestimate®
Find your next renter with Zillow Rental Manager. Plus, with online applications, you can quickly screen prospective tenants – for free.
$3,559/mo
Rent Zestimate®
Refinance and save
$4,247/mo
Est. payment
Refinancing to a lower rate could help reduce your monthly payments and save thousands over the life of the loan.
$4,247/mo
Est. payment
Explore your selling options
Work with a Zillow partner agent
Leverage their expertise and Zillow's premium Showcase listings to get your home seen by more buyers.
Get startedList with your own agent
Get your home in front of millions of buyers by listing it on Zillow.
Learn how to do itSell it yourself
Take full control of how buyers see your home on Zillow by listing For Sale by Owner (FSBO).
List your homeWhat's special
Second fireplaceStriking stone fireplaceThree spacious bedroomsCharming chicken coopBeautifully landscaped one-acre lotFully renovated bathroomsAttached heated garage
Zillow last checked:
Listing updated:
Listed by:
Timothy Sheahan 312-733-7201,
Compass,
Thomas Jakacki,
Compass
Bought with:
Joanna Staszel
Exit Realty Redefined
Source: MRED as distributed by MLS GRID,MLS#: 12647478
Facts & features
Interior
Bedrooms & bathrooms
- Bedrooms: 3
- Bathrooms: 2
- Full bathrooms: 2
Rooms
- Room types: No additional rooms
Primary bedroom
- Features: Flooring (Hardwood), Window Treatments (Blinds, Curtains/Drapes), Bathroom (Full)
- Level: Main
- Area: 154 Square Feet
- Dimensions: 11X14
Bedroom 2
- Features: Flooring (Hardwood), Window Treatments (Blinds)
- Level: Main
- Area: 110 Square Feet
- Dimensions: 11X10
Bedroom 3
- Features: Flooring (Hardwood), Window Treatments (Blinds)
- Level: Main
- Area: 99 Square Feet
- Dimensions: 11X9
Dining room
- Features: Flooring (Hardwood), Window Treatments (Curtains/Drapes)
- Level: Main
- Area: 121 Square Feet
- Dimensions: 11X11
Family room
- Features: Flooring (Carpet), Window Treatments (Curtains/Drapes)
- Level: Main
- Area: 340 Square Feet
- Dimensions: 17X20
Kitchen
- Features: Kitchen (Eating Area-Table Space), Flooring (Wood Laminate), Window Treatments (Curtains/Drapes)
- Level: Main
- Area: 117 Square Feet
- Dimensions: 9X13
Laundry
- Features: Flooring (Ceramic Tile)
- Level: Main
- Area: 24 Square Feet
- Dimensions: 3X8
Living room
- Features: Flooring (Hardwood), Window Treatments (Curtains/Drapes)
- Level: Main
- Area: 220 Square Feet
- Dimensions: 11X20
Heating
- Natural Gas, Steam
Cooling
- Central Air
Appliances
- Included: Range, Dishwasher, Refrigerator, Washer, Dryer
- Laundry: Main Level, In Unit
Features
- 1st Floor Bedroom, 1st Floor Full Bath, Built-in Features, Quartz Counters
- Flooring: Hardwood, Carpet
- Basement: Unfinished,Full
- Attic: Pull Down Stair,Unfinished
- Number of fireplaces: 2
- Fireplace features: Wood Burning, Gas Log, Family Room, Living Room
Interior area
- Total structure area: 0
- Total interior livable area: 1,722 sqft
Property
Parking
- Total spaces: 2
- Parking features: Asphalt, Garage Door Opener, Yes, Garage Owned, Attached, Garage
- Attached garage spaces: 2
- Has uncovered spaces: Yes
Accessibility
- Accessibility features: No Disability Access
Features
- Stories: 1
- Patio & porch: Deck
- Exterior features: Outdoor Grill, Fire Pit
- Pool features: Above Ground
- Fencing: Invisible
Lot
- Size: 0.96 Acres
- Dimensions: 125 X 327
- Features: Landscaped
Details
- Additional structures: Shed(s)
- Parcel number: 1003201024
- Special conditions: None
Construction
Type & style
- Home type: SingleFamily
- Architectural style: Ranch
- Property subtype: Single Family Residence
Materials
- Aluminum Siding, Brick
- Foundation: Concrete Perimeter
- Roof: Asphalt
Condition
- New construction: No
- Year built: 1957
- Major remodel year: 2018
Utilities & green energy
- Electric: Circuit Breakers
- Sewer: Public Sewer
- Water: Public
Community & HOA
Community
- Features: Park, Lake, Street Paved
- Subdivision: Timberlake Estates
HOA
- Services included: None
Location
- Region: Willowbrook
Financial & listing details
- Price per square foot: $349/sqft
- Annual tax amount: $7,561
- Date on market: 5/13/2026
- Listing terms: Conventional
- Ownership: Fee Simple
Price history
| Date | Event | Price |
|---|---|---|
| 6/30/2026 | Sold | $601,000+4.5%$349/sqft |
Source:  MRED as distributed by MLS GRID #12647478 Report a problem MRED as distributed by MLS GRID #12647478 Report a problem | ||
| 5/20/2026 | Listing removed | $575,000$334/sqft |
Source: MRED as distributed by MLS GRID #12647478 Report a problem | ||
| 5/19/2026 | Contingent | $575,000$334/sqft |
Source: MRED as distributed by MLS GRID #12647478 Report a problem | ||
| 5/13/2026 | Listed for sale | $575,000+74.2%$334/sqft |
Source: MRED as distributed by MLS GRID #12647478 Report a problem | ||
| 9/13/2016 | Sold | $330,000$192/sqft |
Source: MRED as distributed by MLS GRID #09261691 Report a problem | ||
Public tax history
Tax history is unavailable.
Neighborhood: 60527
Nearby homes
- $602,6003 bd2 ba1.7k sqft17W214 Hillside Ln, Willowbrook, IL 60527Off Market
- $512,9003 bd2 ba1.7k sqft17W188 Hillside Ln, Willowbrook, IL 60527Off Market
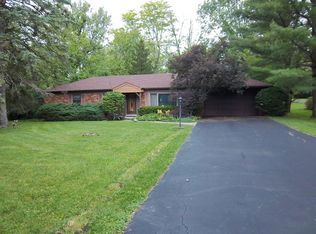
- $917,200-- bd4 ba4.2k sqft17W230 Hillside Ln, Willowbrook, IL 60527Off Market
- $530,400-- bd2 ba1.9k sqft17W170 Hillside Ln, Willowbrook, IL 60527Off Market
- $482,7003 bd2 ba1.3k sqft17W248 Hillside Ln, Willowbrook, IL 60527Off Market
- $474,400-- bd1 ba1.5k sqft17W211 Scheel Dr, Willowbrook, IL 60527Off Market
- $550,900-- bd2 ba1.9k sqft17W219 Scheel Dr, Willowbrook, IL 60527Off Market
- $799,0004 bd5 ba4k sqft17W231 Hillside Ln, Willowbrook, IL 60527Sold
- $762,4004 bd4 ba2.9k sqft17W152 Hillside Ln, Willowbrook, IL 60527Off Market
Nearby schools
GreatSchools rating
- 7/10Cass Jr High SchoolGrades: 5-8Distance: 1.1 mi
- 7/10Hinsdale South High SchoolGrades: 9-12Distance: 1.8 mi
- 9/10Concord Elementary SchoolGrades: PK-4Distance: 1.1 mi
Schools provided by the listing agent
- High: Hinsdale South High School
- District: 63
Source: MRED as distributed by MLS GRID. This data may not be complete. We recommend contacting the local school district to confirm school assignments for this home.
Get a cash offer in 3 minutes
Find out how much your home could sell for in as little as 3 minutes with a no-obligation cash offer.
Estimated market value
$602,600
Get a cash offer in 3 minutes
Find out how much your home could sell for in as little as 3 minutes with a no-obligation cash offer.
Estimated market value
$602,600
- Illinois
- DuPage County
- Willowbrook
- 60527
- 17W214 W Hillside Ln
Nearby cities
Nearby zip codes
Other Willowbrook Topics
