Skip main navigation
Closed
  • $950,000

    17W251 Scheel Dr, Willowbrook, IL 60527

    5beds
    4,002sqft
    Single Family Residence
    Built in 1957
    0.83 Acres Lot
    $1,168,000 Zestimate®
    $237/sqft
    $6,686 Estimated rent

    Home value

    $1,168,000

    $1.06M - $1.30M

    $6,686/mo

    Zestimate® history
    Loading
    Loading...

    Owner options

    List your home for rent

    $6,686/mo

    Rent Zestimate®

    Find your next renter with Zillow Rental Manager. Plus, with online applications, you can quickly screen prospective tenants – for free.

    Learn more

    $6,686/mo

    Rent Zestimate®

    Refinance and save

    $6,648/mo

    Est. payment

    Refinancing to a lower rate could help reduce your monthly payments and save thousands over the life of the loan.

    See today's rates

    $6,648/mo

    Est. payment

    Explore your selling options

    Work with a Zillow partner agent

    Leverage their expertise and Zillow's premium Showcase listings to get your home seen by more buyers.

    Get started

    List with your own agent

    Get your home in front of millions of buyers by listing it on Zillow.

    Learn how to do it

    Sell it yourself

    Take full control of how buyers see your home on Zillow by listing For Sale by Owner (FSBO).

    List your home

    What's special

    Stone fireplaceContemporary designMarble surround fireplaceFreshly updatedFlat screen tvUpdated bathUpdated hall bath
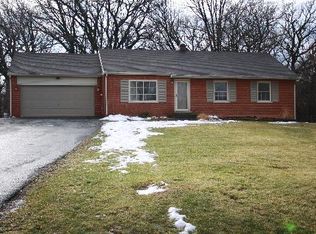
    Welcome to this stylish, freshly updated, over 4000 square foot expanded all brick ranch in the highly sought after Timberlake Community! This home offers the perfect blend of mid-century modern and contemporary design while offering an open floor plan that makes every day living and entertaining seamless. Located on a beautifully landscaped, almost 1 acre lot in prime location close to a neighborhood park with a lake and playground. This home features a sunny, south-facing Kitchen, Sunroom, and Dinette. All open to the family room which features custom built-ins, a flat screen TV, and a beamed ceiling. The classic main level layout also includes a stone fireplace, generous living and dining rooms, 4 bedrooms, including 2 master bedroom suites, an office, and laundry/mud room, with gorgeous luxury vinyl flooring. The south facing Primary Suite features a just updated bath, double sinks, quartz counters, separate shower area, stand alone tub, 2 large walk-in closets, and 2 skylights. Beautiful just updated hall bath. Exceptional Abruzzo Designed contemporary Neff Cabinet Kitchen featuring a double island, quartz counters, 2 Sub-Zero refrigerators, 48" Wolf dual fuel stove with a professional Wolf hood, a 3rd Wolf under cabinet oven, Sharp drawer micro-wave, and a Miele Dishwasher. The family room and master bedroom open up to the 1700 square foot Trex deck overlooking the fenced park-like back yard including a huge custom Tuff Shed with a concrete floor. The 2000 + square foot finished basement has a media area with cabinetry, a pool table, a retro wet bar with a stone wall, a new SS refrigerator, another marble surround fireplace, a 5th bedroom, a 2nd laundry room with another refrigerator, workshop and 2 huge storage rooms. Also plenty of room for playroom, fitness or possible in-law. Total update in 2007 included all new Kolbe windows and 7 sliding glass doors, new plumbing, new 400 amp electrick service, a Generac backup generator, irrigation system fed with a dedicated well. 2 separate heat/AC systems. There are 2 1st floor master bedroom suites that could easily accomodate an in-law arrangement. Elec car charging station in the garage. Check out the 3D 360 degree virtual tour.

    Zillow last checked:

    Listing updated:

    Listing courtesy of:

    Michael J Zawislak 630-964-1855,

    Baird & Warner

    Bought with:

    Lesley Galligan

    Baird & Warner

    Source: MRED as distributed by MLS GRID,MLS#: 11748991MLS Logo

    Facts & features

    Interior

    Bedrooms & bathrooms
    • Bedrooms: 5
    • Bathrooms: 5
    • Full bathrooms: 4
    • 1/2 bathrooms: 1
    Primary bedroom
    • Features: Flooring (Carpet), Window Treatments (Blinds, Double Pane Windows, Screens), Bathroom (Full, Double Sink, Tub & Separate Shwr)
    • Level: Main
    • Area: 256 Square Feet
    • Dimensions: 16X16
    Bedroom 2
    • Features: Flooring (Carpet)
    • Level: Main
    • Area: 192 Square Feet
    • Dimensions: 16X12
    Bedroom 3
    • Features: Flooring (Carpet), Window Treatments (Blinds, Double Pane Windows, Screens)
    • Level: Main
    • Area: 255 Square Feet
    • Dimensions: 17X15
    Bedroom 4
    • Features: Flooring (Carpet)
    • Level: Main
    • Area: 210 Square Feet
    • Dimensions: 14X15
    Bedroom 5
    • Features: Flooring (Carpet)
    • Level: Basement
    • Area: 121 Square Feet
    • Dimensions: 11X11
    Dining room
    • Features: Flooring (Vinyl)
    • Level: Main
    • Area: 320 Square Feet
    • Dimensions: 20X16
    Exercise room
    • Features: Flooring (Carpet)
    • Level: Basement
    • Area: 117 Square Feet
    • Dimensions: 13X9
    Family room
    • Features: Flooring (Vinyl), Window Treatments (Blinds, Double Pane Windows, Screens)
    • Level: Main
    • Area: 304 Square Feet
    • Dimensions: 19X16
    Foyer
    • Features: Flooring (Vinyl)
    • Level: Main
    • Area: 105 Square Feet
    • Dimensions: 7X15
    Other
    • Features: Flooring (Vinyl), Window Treatments (Blinds, Double Pane Windows, Screens)
    • Level: Main
    • Area: 144 Square Feet
    • Dimensions: 12X12
    Kitchen
    • Features: Kitchen (Eating Area-Breakfast Bar, Island, Pantry-Walk-in, Custom Cabinetry, Pantry, SolidSurfaceCounter, Updated Kitchen), Flooring (Vinyl)
    • Level: Main
    • Area: 437 Square Feet
    • Dimensions: 23X19
    Laundry
    • Features: Flooring (Vinyl)
    • Level: Main
    • Area: 72 Square Feet
    • Dimensions: 12X6
    Living room
    • Features: Flooring (Vinyl), Window Treatments (Blinds, Double Pane Windows)
    • Level: Main
    • Area: 390 Square Feet
    • Dimensions: 26X15
    Office
    • Features: Flooring (Vinyl)
    • Level: Main
    • Area: 224 Square Feet
    • Dimensions: 14X16
    Pantry
    • Features: Flooring (Vinyl)
    • Level: Main
    • Area: 35 Square Feet
    • Dimensions: 5X7
    Recreation room
    • Features: Flooring (Carpet)
    • Level: Basement
    • Area: 1260 Square Feet
    • Dimensions: 35X36
    Other
    • Features: Flooring (Vinyl)
    • Level: Main
    • Area: 72 Square Feet
    • Dimensions: 12X6
    Other
    • Features: Flooring (Vinyl)
    • Level: Basement
    • Area: 72 Square Feet
    • Dimensions: 9X8
    Heating
    • Natural Gas
    Cooling
    • Central Air, Zoned
    Appliances
    • Included: Range, Microwave, Dishwasher, High End Refrigerator, Bar Fridge, Washer, Dryer, Disposal, Stainless Steel Appliance(s), Oven, Range Hood, Electric Oven, Humidifier, Gas Water Heater
    • Laundry: Main Level, Gas Dryer Hookup, In Unit, Multiple Locations, Sink
    Features
    • Wet Bar, 1st Floor Bedroom, In-Law Floorplan, 1st Floor Full Bath, Built-in Features, Walk-In Closet(s), Beamed Ceilings, Open Floorplan, Special Millwork, Separate Dining Room, Pantry, Workshop
    • Flooring: Carpet
    • Windows: Skylight(s), Drapes
    • Basement: Finished,Full
    • Attic: Pull Down Stair,Unfinished
    • Number of fireplaces: 2
    • Fireplace features: Wood Burning, Living Room, Basement
    Interior area
    • Total structure area: 7,302
    • Total interior livable area: 4,002 sqft
    • Finished area below ground: 2,000

    Property

    Parking
    • Total spaces: 7
    • Parking features: Asphalt, Garage Door Opener, On Site, Garage Owned, Attached, Off Street, Owned, Garage
    • Attached garage spaces: 2
    • Has uncovered spaces: Yes
    Accessibility
    • Accessibility features: No Disability Access
    Features
    • Stories: 1
    • Patio & porch: Deck
    Lot
    • Size: 0.82 Acres
    • Dimensions: 110X327
    • Features: Landscaped
    Details
    • Additional structures: Shed(s)
    • Parcel number: 1003201008
    • Special conditions: None
    • Other equipment: Central Vacuum, TV-Cable, Intercom, Ceiling Fan(s), Sump Pump, Sprinkler-Lawn, Air Purifier, Generator, Electronic Air Filters

    Construction

    Type & style
    • Home type: SingleFamily
    • Architectural style: Ranch
    • Property subtype: Single Family Residence
    Materials
    • Brick
    • Foundation: Concrete Perimeter
    • Roof: Asphalt
    Condition
    • New construction: No
    • Year built: 1957
    • Major remodel year: 2022

    Utilities & green energy

    • Electric: Circuit Breakers, Service - 400 Amp or Greater
    • Sewer: Public Sewer
    • Water: Lake Michigan

    Community & neighborhood

    Security
    • Security features: Security System, Carbon Monoxide Detector(s), Closed Circuit Camera(s)
    Community
    • Community features: Park
    Location
    • Region: Willowbrook

    HOA & financial

    HOA
    • Has HOA: Yes
    • HOA fee: $15 annually
    • Services included: Other

    Other

    Other facts
    • Listing terms: Cash
    • Ownership: Fee Simple

    Price history

    DateEventPrice
    9/12/2023Sold$950,000-5%$237/sqft
    Source: MRED as distributed by MLS GRID #11748991 Report a problem
    7/16/2023Pending sale$1,000,000$250/sqft
    Source: MRED as distributed by MLS GRID #11748991 Report a problem
    3/31/2023Price change$1,000,000-9.1%$250/sqft
    Source: MRED as distributed by MLS GRID #11748991 Report a problem
    3/30/2023Price change$1,100,000-4.3%$275/sqft
    Source: MRED as distributed by MLS GRID #11735753 Report a problem
    3/23/2023Price change$1,150,000-2.1%$287/sqft
    Source: MRED as distributed by MLS GRID #11735753 Report a problem
    3/20/2023Price change$1,175,000-6%$294/sqft
    Source: MRED as distributed by MLS GRID #11735753 Report a problem
    3/12/2023Listed for sale$1,250,000+296.8%$312/sqft
    Source: MRED as distributed by MLS GRID #11735753 Report a problem
    8/27/1998Sold$315,000$79/sqft
    Source: Public Record Report a problem

    Public tax history

    YearProperty taxesTax assessment
    2024$12,249 +8.4%$214,928 +8.8%
    2023$11,302 +5%$197,580 +6.1%
    2022$10,765 +8.8%$186,270 +1.2%
    2021$9,893 +1.5%$184,150 +2%
    2020$9,744 +3.7%$180,510
    2019$9,394 +6.2%--
    2018$8,847 -3.1%$168,380 +3%
    2017$9,131 +2.8%$163,530 +4.8%
    2016$8,880 -20.3%$156,070 -16.1%
    2015$11,143 -13.9%$186,060 -12.5%
    2014$12,944 -8.3%$212,700 -11.2%
    2013$14,122 +1.7%$239,630 -4.3%
    2012$13,880 +17.4%$250,420 -4.9%
    2011$11,822 +5.8%$263,260 +7.3%
    2010$11,176 +2.2%$245,390 -6.3%
    2009$10,935 -9.7%$262,010 -8.7%
    2008$12,103 +64.2%$287,010 +66.8%
    2007$7,373 +6.8%$172,110 +10.7%
    2006$6,902 +7%$155,440 +7.7%
    2005$6,448 +3.6%$144,320 +7%
    2004$6,227 +2.6%$134,880 +10%
    2003$6,070 +2%$122,620 +6.7%
    2002$5,953 +2.5%$114,900 +6.8%
    2001$5,807 +2.4%$107,610 +3.5%
    2000$5,672 $103,970

    Find assessor info on the county website

    Neighborhood: 60527

    Nearby schools

    GreatSchools rating
    Schools provided by the listing agent
    • Elementary: Concord Elementary School
    • Middle: Cass Junior High School
    • High: Hinsdale South High School
    • District: 63

    Source: MRED as distributed by MLS GRID. This data may not be complete. We recommend contacting the local school district to confirm school assignments for this home.

    Get a cash offer in 3 minutes
    Find out how much your home could sell for in as little as 3 minutes with a no-obligation cash offer.
    Estimated market value
    $1,168,000
    Get a cash offer in 3 minutes
    Find out how much your home could sell for in as little as 3 minutes with a no-obligation cash offer.
    Estimated market value
    $1,168,000