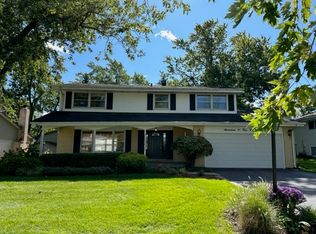
Welcome to this beautifully maintained 4-bedroom, 2.5-bath home in the highly sought-after Hinswood. Situated on an expansive corner lot with mature landscaping, this home offers exceptional space, thoughtful updates, and access to outstanding amenities. A covered front porch welcomes you inside, where hardwood floors and a marble entryway set the tone. The first floor features a spacious living and dining room combination, ideal for entertaining, along with a comfortable family room with a natural gas fireplace. The kitchen offers an island, granite countertops, table space, and premium appliances including a Dacor natural gas cooktop, Bosch microwave and oven (both are also convection ovens), and a Zephyr 1000 CFM hood vent. A convenient first-floor half bath completes the main level. All four bedrooms are located on the second floor, including a beautifully updated primary suite with remodeled bedroom with refinished floors (2022) and updated private en suite (2017). The upstairs hall bath was refreshed in 2025 with a refinished cast iron tub and new flooring. The finished 1/2 basement expands the living space with a recreation room and laundry area, offering flexibility for entertaining, hobbies, or a home gym. Step outside to enjoy the freshly painted deck (2025), with two natural gas lines ready for your BBQ. The expansive yard features mature landscaping, gutter water management to the rear corner, leaf guards, and an 8' x 6' garden shed. A two-car attached garage includes a Soleusair commercial electric heater and new overhead door (2023) and leads to the triple wide driveway. Additional updates include: Most hardwood floors refinished (2025), entire interior freshly painted in 2025 (excluding the primary bedroom and bath), QuietCool whole house fan (2022), Ecobee smart thermostat, security camera/monitoring system and SimpliSafe security, fuse box setup for a 50-amp emergency generator, new JELD-WEN picture window in the front room, new basement hopper windows, updated exterior cleanouts and reverse osmosis filtration system. Hinswood residents enjoy three parks, a pool and clubhouse, walking paths, a sledding hill, baseball field, volleyball court, and an active social club with events. Located just minutes from major expressways, shopping, and dining, you'll enjoy easy access to all that Chicagoland has to offer. Zoned to highly rated District 63 schools (with the elementary school just down the street) and Hinsdale South High. This meticulously cared-for home offers an unbeatable lifestyle in one of the area's most desirable communities making it the perfect place to start your next chapter.
Closed
Zillow last checked:
Listing updated:
Bought with:
Shannon Kutchek
Compass
Source: MRED as distributed by MLS GRID,MLS#: 12565371
Price history
| Date | Event | Price |
|---|---|---|
| 4/7/2026 | Sold | $567,000-1.4%$248/sqft |
Source:  MRED as distributed by MLS GRID #12565371 Report a problem MRED as distributed by MLS GRID #12565371 Report a problem | ||
| 4/6/2026 | Pending sale | $574,900$251/sqft |
Source: MRED as distributed by MLS GRID #12565371 Report a problem | ||
| 3/16/2026 | Contingent | $574,900$251/sqft |
Source: MRED as distributed by MLS GRID #12565371 Report a problem | ||
| 2/12/2026 | Listed for sale | $574,900-0.9%$251/sqft |
Source: MRED as distributed by MLS GRID #12565371 Report a problem | ||
| 2/6/2026 | Listing removed | -- |
Source: Owner Report a problem | ||
| 12/30/2025 | Listed for sale | $580,000$253/sqft |
Source: Owner Report a problem | ||
| 12/21/2025 | Listing removed | -- |
Source: Owner Report a problem | ||
| 12/4/2025 | Listed for sale | $580,000$253/sqft |
Source: Owner Report a problem | ||
Get a cash offer in 3 minutes
Find out how much your home could sell for in as little as 3 minutes with a no-obligation cash offer.
Estimated market value
$573,900
