Skip main navigation
Off market
  • $538,700

    17W514 Portsmouth Dr, Darien, IL 60561

    4beds
    2baths
    2,288sqft
    SingleFamily
    Built in 1971
    8,620 Square Feet Lot
    $538,700 Zestimate®
    $235/sqft
    $3,248 Estimated rent

    Home value

    $538,700

    $512,000 - $571,000

    $3,248/mo

    Zestimate® history
    Loading
    Loading...

    Owner options

    List your home for rent

    $3,248/mo

    Rent Zestimate®

    Find your next renter with Zillow Rental Manager. Plus, with online applications, you can quickly screen prospective tenants – for free.

    Learn more

    $3,248/mo

    Rent Zestimate®

    Refinance and save

    $3,901/mo

    Est. payment

    Refinancing to a lower rate could help reduce your monthly payments and save thousands over the life of the loan.

    See today's rates

    $3,901/mo

    Est. payment

    Explore your selling options

    Work with a Zillow partner agent

    Leverage their expertise and Zillow's premium Showcase listings to get your home seen by more buyers.

    Get started

    List with your own agent

    Get your home in front of millions of buyers by listing it on Zillow.

    Learn how to do it

    Sell it yourself

    Take full control of how buyers see your home on Zillow by listing For Sale by Owner (FSBO).

    List your home

    What's special

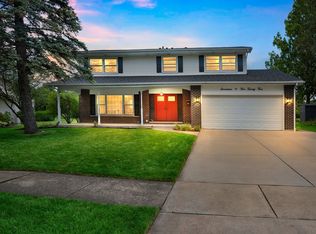
    A lovely two-story colonial with 4 bedrooms & 2.5 baths on a charming lot overlooking the greenery. You can move right into this freshly painted home. The house features newer windows, newer laminate flooring throughout the kitchen area to the foyer, and a one-year-old stainless steel dishwasher. Entertain guests in the large living room and formal dining area. Relax and curl up on the couch next to the fireplace in the cozy family room. Enjoy a gourmet meal overlooking the hill in the eat-in kitchen and dining area. The house can easily restore to its original five bedrooms as the oversized master suite is combined by two bedrooms, which feature a walk-in closet and master bathroom. Additional storage space in the partially finished basement. This home is within walkable distance to the park, pool, school, clubhouse and close to shopping, restaurants, and is easily accessible through I-55 Stevenson Expressway!

    This property is not currently displayed as for sale or rent on Zillow. This may be different from what's on other websites or public sources.

    Facts & features

    Interior

    Bedrooms & bathrooms
    • Bedrooms: 4
    • Bathrooms: 2.1
    Heating
    • Electric
    Cooling
    • Central
    Appliances
    • Included: Dishwasher, Dryer, Range / Oven, Refrigerator, Washer
    Features
    • Flooring: Carpet, Hardwood, Laminate
    • Has fireplace: Yes
    Interior area
    • Total interior livable area: 2,288 sqft

    Property

    Parking
    • Total spaces: 2
    • Parking features: Garage - Detached
    Features
    • Exterior features: Vinyl, Brick
    Lot
    • Size: 8,620 Square Feet
    Details
    • Parcel number: 0934106026

    Construction

    Type & style
    • Home type: SingleFamily
    Materials
    • Roof: Asphalt
    Condition
    • Year built: 1971

    Community & HOA

    HOA
    • Has HOA: Yes
    • HOA fee: $91 monthly
    Location
    • Region: Darien

    Financial & listing details

    • Price per square foot: $235/sqft
    • Tax assessed value: $149,649
    • Annual tax amount: $8,385

    Price history

    DateEventPrice
    10/28/2020Sold$372,000+0.6%$163/sqft
    Source: MRED as distributed by MLS GRID #10855771 Report a problem
    9/15/2020Pending sale$369,900$162/sqft
    Source: Exit Strategy Realty #10855771 Report a problem
    9/12/2020Listed for sale$369,900+1.3%$162/sqft
    Source: Exit Strategy Realty #10855771 Report a problem
    8/1/2019Listing removed$2,350$1/sqft
    Source: EXIT STRATEGY REALTY #10459024 Report a problem
    7/29/2019Listed for rent$2,350$1/sqft
    Source: Exit Strategy Realty #10459024 Report a problem
    7/28/2019Listing removed$365,000$160/sqft
    Source: EXIT STRATEGY REALTY #10444101 Report a problem
    7/18/2019Price change$365,000-1.2%$160/sqft
    Source: Exit Strategy Realty #10444101 Report a problem
    7/9/2019Listed for sale$369,500+8.7%$161/sqft
    Source: Exit Strategy Realty #10444101 Report a problem
    7/18/2006Sold$340,000$149/sqft
    Source: Public Record Report a problem

    Public tax history

    YearProperty taxesTax assessment
    2024$8,385 +4%$149,649 +8.8%
    2023$8,065 +5.1%$137,570 +5.1%
    2022$7,670 +8.6%$130,880 +1.2%
    2021$7,062 +1.5%$129,390 +2%
    2020$6,957 +3.7%$126,830
    2019$6,711 +7.6%--
    2018$6,239 +1.2%$116,810 +3.9%
    2017$6,167 +2.9%$112,400 +4.8%
    2016$5,992 +7.7%$107,270 +6.3%
    2015$5,565 +2%$100,920 +2.8%
    2014$5,456 +4.1%$98,130 +0.5%
    2013$5,239 -4%$97,670 -4.3%
    2012$5,456 +4.4%$102,070 -6.1%
    2011$5,227 -2.3%$108,700 -9.9%
    2010$5,349 +2.7%$120,580 -5.8%
    2009$5,210 +0.9%$127,990
    2008$5,165 +4.1%$127,990 +5.9%
    2007$4,963 +6.8%$120,860 +10.2%
    2006$4,647 +3.7%$109,660 +7.7%
    2005$4,481 +3.7%$101,820 +7%
    2004$4,323 +2.2%$95,160 +10%
    2003$4,230 +3.2%$86,510 +7.8%
    2002$4,101 +2.6%$80,240 +6.8%
    2001$3,996 +2.4%$75,150 +3.5%
    2000$3,901 $72,600
    Find assessor info on the county website

    Neighborhood: 60561

    Nearby schools

    GreatSchools rating
    Schools provided by the listing agent
    • Elementary: Concord Elementary School
    • Middle: Cass Junior High School
    • High: Hinsdale South High School

    Source: The MLS. This data may not be complete. We recommend contacting the local school district to confirm school assignments for this home.

    Get a cash offer in 3 minutes
    Find out how much your home could sell for in as little as 3 minutes with a no-obligation cash offer.
    Estimated market value
    $538,700
    Get a cash offer in 3 minutes
    Find out how much your home could sell for in as little as 3 minutes with a no-obligation cash offer.
    Estimated market value
    $538,700