Welcome to this charming 2-bedroom townhome that embodies comfortable and convenient living. Meticulously cared for, this home boasts a finished basement, ideal for extra living space or storage. Positioned conveniently near expressways, restaurants, and shopping centers, it offers a lifestyle of accessibility and ease. Inside, the kitchen exudes a modern appeal with its white painted cabinets, stainless steel appliances including a refrigerator and stove installed in 2014, and a microwave complemented by beautiful vinyl plank flooring. Throughout the majority of the home, you'll find the warmth of hardwood flooring adding a touch of elegance. Fully electric with an average cost of $66 per month. Recent updates include a water heater installed in 2023 and a roof replaced in 2018 ensuring peace of mind for the future. The subdivision amenities include a pool, clubhouse, and tennis courts, enhancing the community experience. Oak Brook Terrace park districts offers exercise facilities for a nominal fee. With one reserved parking spot (#684) and a dining area that opens onto a charming patio, this home presents an inviting atmosphere perfect for both relaxation and entertaining. Don't miss the opportunity to make this impeccably and freshly painted townhome your own!
Closed
$220,000
17W684 14th St, Villa Park, IL 60181
2beds
1,004sqft
Townhouse, Single Family Residence
Built in 1969
1,100 Square Feet Lot
$255,600 Zestimate®
$219/sqft
$2,174 Estimated rent
Home value
$255,600
$240,000 - $271,000
$2,174/mo
Zestimate® history
Owner options
List your home for rent
$2,174/mo
Rent Zestimate®
Find your next renter with Zillow Rental Manager. Plus, with online applications, you can quickly screen prospective tenants – for free.
$2,174/mo
Rent Zestimate®
Refinance and save
$1,865/mo
Est. payment
Refinancing to a lower rate could help reduce your monthly payments and save thousands over the life of the loan.
$1,865/mo
Est. payment
Explore your selling options
Work with a Zillow partner agent
Leverage their expertise and Zillow's premium Showcase listings to get your home seen by more buyers.
Get startedList with your own agent
Get your home in front of millions of buyers by listing it on Zillow.
Learn how to do itSell it yourself
Take full control of how buyers see your home on Zillow by listing For Sale by Owner (FSBO).
List your homeWhat's special
Fitness centerExtra living spaceReserved parking spotShopping centersStainless steel appliancesWhite painted cabinets
Zillow last checked:
Listing updated:
Listed by:
Pamela Burke 630-935-2777,
Keller Williams Inspire - Geneva
Bought with:
Elvia Torres
YUB Realty Inc
Source: MRED as distributed by MLS GRID,MLS#: 11998704
Facts & features
Interior
Bedrooms & bathrooms
- Bedrooms: 2
- Bathrooms: 2
- Full bathrooms: 1
- 1/2 bathrooms: 1
Rooms
- Room types: No additional rooms
Primary bedroom
- Features: Flooring (Hardwood), Window Treatments (Blinds)
- Level: Second
- Area: 176 Square Feet
- Dimensions: 11X16
Bedroom 2
- Features: Flooring (Hardwood), Window Treatments (Blinds)
- Level: Second
- Area: 110 Square Feet
- Dimensions: 11X10
Dining room
- Features: Flooring (Hardwood)
- Level: Main
- Area: 99 Square Feet
- Dimensions: 9X11
Family room
- Features: Flooring (Vinyl)
- Level: Basement
- Area: 272 Square Feet
- Dimensions: 16X17
Kitchen
- Features: Kitchen (Galley), Flooring (Vinyl)
- Level: Main
- Area: 56 Square Feet
- Dimensions: 8X7
Laundry
- Features: Flooring (Other)
- Level: Basement
- Area: 42 Square Feet
- Dimensions: 6X7
Living room
- Features: Flooring (Hardwood), Window Treatments (All)
- Level: Main
- Area: 180 Square Feet
- Dimensions: 12X15
Heating
- Electric, Baseboard
Cooling
- Wall Unit(s)
Appliances
- Included: Range, Microwave, Refrigerator, Washer, Dryer, Disposal
- Laundry: Washer Hookup, Electric Dryer Hookup
Features
- Dry Bar
- Flooring: Hardwood
- Basement: Finished,Full
Interior area
- Total structure area: 0
- Total interior livable area: 1,004 sqft
Property
Parking
- Total spaces: 1
- Parking features: Assigned, On Site, Other
Accessibility
- Accessibility features: No Disability Access
Features
- Patio & porch: Patio
Lot
- Size: 1,100 Square Feet
- Dimensions: 20X55
Details
- Parcel number: 0622101101
- Special conditions: None
Construction
Type & style
- Home type: Townhouse
- Property subtype: Townhouse, Single Family Residence
Materials
- Brick
- Foundation: Concrete Perimeter
- Roof: Asphalt
Condition
- New construction: No
- Year built: 1969
Utilities & green energy
- Electric: Fuses
- Sewer: Public Sewer
- Water: Lake Michigan
Community & HOA
Community
- Subdivision: Brandywine
HOA
- Has HOA: Yes
- Amenities included: Pool, Clubhouse
- Services included: Parking, Insurance, Clubhouse, Pool, Exterior Maintenance, Lawn Care, Scavenger, Snow Removal
- HOA fee: $238 monthly
Location
- Region: Villa Park
Financial & listing details
- Price per square foot: $219/sqft
- Tax assessed value: $63,316
- Annual tax amount: $2,147
- Date on market: 3/21/2024
- Listing terms: Conventional
- Ownership: Fee Simple w/ HO Assn.
Price history
| Date | Event | Price |
|---|---|---|
| 5/22/2024 | Sold | $220,000+10%$219/sqft |
Source:  MRED as distributed by MLS GRID #11998704 Report a problem MRED as distributed by MLS GRID #11998704 Report a problem | ||
| 3/26/2024 | Contingent | $200,000$199/sqft |
Source: MRED as distributed by MLS GRID #11998704 Report a problem | ||
| 3/21/2024 | Listed for sale | $200,000$199/sqft |
Source: MRED as distributed by MLS GRID #11998704 Report a problem | ||
Public tax history
| Year | Property taxes | Tax assessment |
|---|---|---|
| 2024 | $2,659 +13.1% | $63,316 +8.1% |
| 2023 | $2,351 +9.5% | $58,550 +12.7% |
| 2022 | $2,147 +298% | $51,960 +2.5% |
| 2021 | $539 -0.1% | $50,670 +2.2% |
| 2020 | $540 -1.4% | $49,560 +5.2% |
| 2019 | $548 -3.9% | $47,120 +22.7% |
| 2018 | $570 -3.3% | $38,400 +15.4% |
| 2017 | $590 -0.6% | $33,270 +31.6% |
| 2016 | $593 -4.9% | $25,280 +7.3% |
| 2015 | $624 -35.4% | $23,550 +12.5% |
| 2014 | $966 +4.3% | $20,940 -1.4% |
| 2013 | $926 +1% | $21,230 -6.2% |
| 2012 | $917 -34.4% | $22,630 -35.5% |
| 2011 | $1,398 -18.2% | $35,110 -21.6% |
| 2010 | $1,709 +2.7% | $44,780 -6.8% |
| 2009 | $1,664 +3.3% | $48,050 |
| 2008 | $1,611 +8.5% | $48,050 +8.8% |
| 2007 | $1,486 +2.9% | $44,160 +3.8% |
| 2006 | $1,443 +7.4% | $42,530 +6.9% |
| 2005 | $1,344 +5.8% | $39,780 +6.3% |
| 2004 | $1,271 -4.8% | $37,420 +2.3% |
| 2003 | $1,334 +10.4% | $36,580 +10.9% |
| 2002 | $1,208 +4.4% | $32,980 +8.8% |
| 2001 | $1,158 +3.3% | $30,320 +5.2% |
| 2000 | $1,120 | $28,820 |
Find assessor info on the county website
Neighborhood: 60181
Nearby homes
- $266,100-- bd-- ba1.1k sqft17W688 14th St, Villa Park, IL 60181Off Market
- $227,6003 bd2 ba816 sqft1S172 Winthrop Ln, Villa Park, IL 60181Off Market

- $237,3002 bd2 ba928 sqft17W700 14th St, Villa Park, IL 60181Off Market
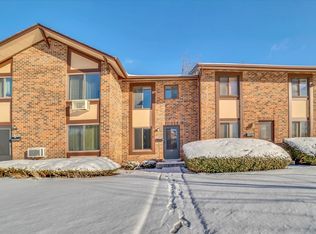
- $236,7002 bd2 ba1k sqft1S168 Winthrop Ln, Villa Park, IL 60181Off Market

- $235,4002 bd2 ba928 sqft17W700 14th St UNIT 1890, Villa Park, IL 60181Off Market
- $278,300-- bd-- ba1.3k sqft17W702 14th St, Villa Park, IL 60181Off Market
- $213,7002 bd1 ba928 sqft1S166 Winthrop Ln, Villa Park, IL 60181Off Market
- $224,700-- bd-- ba588 sqft1S164 Winthrop Ln, Villa Park, IL 60181Off Market
Nearby schools
GreatSchools rating
- 8/10Stella May Swartz Elementary SchoolGrades: 2-4Distance: 0.7 mi
- 9/10John E Albright Middle SchoolGrades: 5-8Distance: 0.9 mi
- 9/10Willowbrook High SchoolGrades: 9-12Distance: 0.7 mi
Schools provided by the listing agent
- Middle: John E Albright Middle School
- District: 48
Source: MRED as distributed by MLS GRID. This data may not be complete. We recommend contacting the local school district to confirm school assignments for this home.
Get a cash offer in 3 minutes
Find out how much your home could sell for in as little as 3 minutes with a no-obligation cash offer.
Estimated market value
$255,600
Get a cash offer in 3 minutes
Find out how much your home could sell for in as little as 3 minutes with a no-obligation cash offer.
Estimated market value
$255,600
- Illinois
- DuPage County
- Villa Park
- 60181
- 17W684 14th St
Nearby cities
Nearby zip codes
Other Villa Park Topics
