This charming End-Unit Ranch Townhouse offers immediate move-in readiness! Enter into a spacious Living Room with Hardwood Floors and a Lighted Ceiling Fan. The Kitchen has a stainless-steel sink and other fixtures. Enjoy natural light from the sunny window overlooking the fenced-in yard and garden, with the fence installed on 5/27/2019 conveniently located near parking. The dining room, adjacent to the kitchen, features a welcoming window and another lighted ceiling fan. A freshly painted bathroom adds to the appeal, while the bedrooms offer ample space, also freshly painted, and adorned with lighted ceiling fans. Throughout the home, find the comfort of hardwood and laminate floors. Fresh paint extends into the lower-level finished basement, which provides abundant space, along with a stand-alone shower and laundry room, where the washer and dryer were replaced in 2019. Additional features include baseboard heaters, a fire detector, doorbell system, security lighting, and an exterior door. Noteworthy updates include a roof replacement around July 2016. Residents have access to a pool, a clubhouse with a reservable party room and a school district that offers bus services. Don't miss the chance to explore this delightful home - schedule a viewing today and discover its many charms!
Closed
$212,500
17W757 Kirkland Ln, Villa Park, IL 60181
2beds
816sqft
Townhouse, Single Family Residence
Built in 1966
-- sqft lot
$237,700 Zestimate®
$260/sqft
$1,939 Estimated rent
Home value
$237,700
$226,000 - $250,000
$1,939/mo
Zestimate® history
Owner options
List your home for rent
$1,939/mo
Rent Zestimate®
Find your next renter with Zillow Rental Manager. Plus, with online applications, you can quickly screen prospective tenants – for free.
$1,939/mo
Rent Zestimate®
Refinance and save
$1,800/mo
Est. payment
Refinancing to a lower rate could help reduce your monthly payments and save thousands over the life of the loan.
$1,800/mo
Est. payment
Explore your selling options
Work with a Zillow partner agent
Leverage their expertise and Zillow's premium Showcase listings to get your home seen by more buyers.
Get startedList with your own agent
Get your home in front of millions of buyers by listing it on Zillow.
Learn how to do itSell it yourself
Take full control of how buyers see your home on Zillow by listing For Sale by Owner (FSBO).
List your homeWhat's special
Zillow last checked:
Listing updated:
Listed by:
Laura Rosario 773-747-9416,
Real People Realty
Bought with:
Marc Ramm
Baird & Warner
Source: MRED as distributed by MLS GRID,MLS#: 12068257
Facts & features
Interior
Bedrooms & bathrooms
- Bedrooms: 2
- Bathrooms: 1
- Full bathrooms: 1
Rooms
- Room types: No additional rooms
Primary bedroom
- Features: Flooring (Hardwood)
- Level: Main
- Area: 143 Square Feet
- Dimensions: 13X11
Bedroom 2
- Features: Flooring (Hardwood)
- Level: Main
- Area: 110 Square Feet
- Dimensions: 11X10
Dining room
- Features: Flooring (Wood Laminate)
- Level: Main
- Area: 81 Square Feet
- Dimensions: 9X9
Family room
- Level: Basement
- Area: 300 Square Feet
- Dimensions: 20X15
Kitchen
- Features: Flooring (Wood Laminate)
- Level: Main
- Area: 128 Square Feet
- Dimensions: 16X8
Laundry
- Level: Basement
- Area: 135 Square Feet
- Dimensions: 15X9
Living room
- Features: Flooring (Hardwood)
- Level: Main
- Area: 176 Square Feet
- Dimensions: 16X11
Heating
- Electric
Cooling
- Wall Unit(s)
Appliances
- Included: Microwave, Dishwasher, Refrigerator
- Laundry: In Unit
Features
- Basement: Finished,Full
Interior area
- Total structure area: 0
- Total interior livable area: 816 sqft
Property
Parking
- Total spaces: 1
- Parking features: Assigned, On Site, Owned
Accessibility
- Accessibility features: No Disability Access
Lot
- Dimensions: 45X36X45X35
Details
- Parcel number: 0622101021
- Special conditions: None
Construction
Type & style
- Home type: Townhouse
- Property subtype: Townhouse, Single Family Residence
Materials
- Brick, Stone
Condition
- New construction: No
- Year built: 1966
Utilities & green energy
- Sewer: Public Sewer
- Water: Lake Michigan
Community & HOA
Community
- Subdivision: Brandywine
HOA
- Has HOA: Yes
- Services included: Insurance, Clubhouse, Pool, Lawn Care, Scavenger, Snow Removal
- HOA fee: $228 monthly
Location
- Region: Villa Park
Financial & listing details
- Price per square foot: $260/sqft
- Tax assessed value: $56,017
- Annual tax amount: $2,321
- Date on market: 5/29/2024
- Listing terms: Conventional
- Ownership: Fee Simple w/ HO Assn.
Price history
| Date | Event | Price |
|---|---|---|
| 6/24/2024 | Sold | $212,500+6.8%$260/sqft |
Source:  MRED as distributed by MLS GRID #12068257 Report a problem MRED as distributed by MLS GRID #12068257 Report a problem | ||
| 5/31/2024 | Contingent | $199,000$244/sqft |
Source: MRED as distributed by MLS GRID #12068257 Report a problem | ||
| 5/29/2024 | Listed for sale | $199,000+59.8%$244/sqft |
Source: MRED as distributed by MLS GRID #12068257 Report a problem | ||
| 8/12/2016 | Sold | $124,500-4.2%$153/sqft |
Source: MRED as distributed by MLS GRID #09081107 Report a problem | ||
| 7/20/2016 | Pending sale | $129,900$159/sqft |
Source: Keller Williams Infinity #09081107 Report a problem | ||
| 7/20/2016 | Listed for sale | $129,900$159/sqft |
Source: Keller Williams Infinity #09081107 Report a problem | ||
| 6/10/2016 | Listing removed | $129,900$159/sqft |
Source: Keller Williams - Naperville #09081107 Report a problem | ||
| 5/11/2016 | Pending sale | $129,900$159/sqft |
Source: Keller Williams Infinity #09081107 Report a problem | ||
| 11/10/2015 | Listed for sale | $129,900-8.5%$159/sqft |
Source: Keller Williams - Naperville #09081107 Report a problem | ||
| 10/10/2003 | Sold | $142,000$174/sqft |
Source: Public Record Report a problem | ||
Public tax history
| Year | Property taxes | Tax assessment |
|---|---|---|
| 2024 | $2,698 +11.5% | $56,017 +8.1% |
| 2023 | $2,420 +4.3% | $51,800 +3% |
| 2022 | $2,321 -0.6% | $50,280 +2.6% |
| 2021 | $2,335 +2.5% | $49,020 +2.3% |
| 2020 | $2,278 +4.5% | $47,940 +5.2% |
| 2019 | $2,180 +31% | $45,570 +30.1% |
| 2018 | $1,664 +15.3% | $35,020 +15.4% |
| 2017 | $1,444 +18.2% | $30,340 +14.7% |
| 2016 | $1,221 +4.3% | $26,460 +7.3% |
| 2015 | $1,171 +13.7% | $24,650 +12.4% |
| 2014 | $1,030 +4.4% | $21,930 -1.4% |
| 2013 | $987 +1.1% | $22,240 -6.2% |
| 2012 | $976 -33.9% | $23,710 -35.5% |
| 2011 | $1,478 -17.9% | $36,770 -21.5% |
| 2010 | $1,801 +2.8% | $46,870 -6.8% |
| 2009 | $1,753 +3.3% | $50,290 |
| 2008 | $1,696 +8.5% | $50,290 +8.8% |
| 2007 | $1,564 +2.9% | $46,220 +3.8% |
| 2006 | $1,520 +7.3% | $44,520 +6.9% |
| 2005 | $1,416 +5.8% | $41,640 +6.3% |
| 2004 | $1,339 +10.4% | $39,170 +10.1% |
| 2003 | $1,213 +72.1% | $35,580 +10.8% |
| 2002 | $705 -5% | $32,100 +8.8% |
| 2001 | $742 -2.4% | $29,510 +5.2% |
| 2000 | $761 | $28,050 |
Find assessor info on the county website
Neighborhood: 60181
Nearby homes
- $214,000-- bd-- ba1k sqft17W763 Kirkland Ln, Villa Park, IL 60181Off Market
- $242,9003 bd2 ba1.1k sqft17W765 Kirkland Ln, Villa Park, IL 60181Off Market
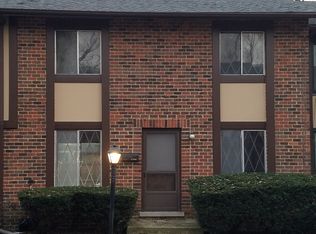
- $223,600-- bd-- ba816 sqft17W760 Kirkland Ln, Villa Park, IL 60181Off Market
- $216,3002 bd1 ba900 sqft1S154 Eliot Ln, Villa Park, IL 60181Off Market
- $228,100-- bd-- ba464 sqft17W767 Kirkland Ln, Villa Park, IL 60181Off Market
- $206,800-- bd-- ba928 sqft17W762 Kirkland Ln, Villa Park, IL 60181Off Market
- $260,7003 bd2 ba1.1k sqft17W764 Kirkland Ln, Villa Park, IL 60181Off Market
- $235,500-- bd-- ba1k sqft1S158 Eliot Ln, Villa Park, IL 60181Off Market
Nearby schools
GreatSchools rating
- 8/10Stella May Swartz Elementary SchoolGrades: 2-4Distance: 0.8 mi
- 9/10John E Albright Middle SchoolGrades: 5-8Distance: 0.9 mi
- 9/10Willowbrook High SchoolGrades: 9-12Distance: 0.6 mi
Schools provided by the listing agent
- Elementary: York Center Elementary School
- Middle: Jackson Middle School
- High: Willowbrook High School
- District: 45
Source: MRED as distributed by MLS GRID. This data may not be complete. We recommend contacting the local school district to confirm school assignments for this home.
Get a cash offer in 3 minutes
Find out how much your home could sell for in as little as 3 minutes with a no-obligation cash offer.
Estimated market value
$237,700
Get a cash offer in 3 minutes
Find out how much your home could sell for in as little as 3 minutes with a no-obligation cash offer.
Estimated market value
$237,700
- Illinois
- DuPage County
- Villa Park
- 60181
- 17W757 Kirkland Ln
Nearby cities
Nearby zip codes
Other Villa Park Topics
