Skip main navigation
Off market
  • $473,100

    18-05 215th St APT 2P, Bayside, NY 11360

    2beds
    1,000sqft
    Cooperative
    Built in 1969
    -- sqft lot
    $473,100 Zestimate®
    $473/sqft
    $3,252 Estimated rent

    Home value

    $473,100

    $431,000 - $516,000

    $3,252/mo

    Zestimate® history
    Loading
    Loading...

    Owner options

    List your home for rent

    $3,252/mo

    Rent Zestimate®

    Find your next renter with Zillow Rental Manager. Plus, with online applications, you can quickly screen prospective tenants – for free.

    Learn more

    $3,252/mo

    Rent Zestimate®

    Refinance and save

    $4,375/mo

    Est. payment

    Refinancing to a lower rate could help reduce your monthly payments and save thousands over the life of the loan.

    See today's rates

    $4,375/mo

    Est. payment

    Explore your selling options

    Work with a Zillow partner agent

    Leverage their expertise and Zillow's premium Showcase listings to get your home seen by more buyers.

    Get started

    List with your own agent

    Get your home in front of millions of buyers by listing it on Zillow.

    Learn how to do it

    Sell it yourself

    Take full control of how buyers see your home on Zillow by listing For Sale by Owner (FSBO).

    List your home

    What's special

    Bay terraceLarge private terraceBasketball courtsLuxury mid-riseBeautiful viewsReserved indoor parkingParty room

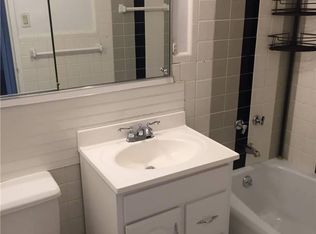
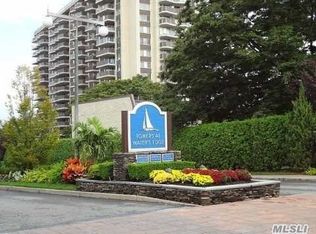
    Relieve yourself the multiple tasks of maintaining a single family home and live in this luxury mid-rise, southeast facing two bedroom, two full bath coop apartment in Bayside. It has a modern kitchen featuring an island countertop/breakfast bar, GE stainless steel appliances, and a Bosch dishwasher. The open floor plan flows nicely into the dining area and spacious living room with oversized windows. Off the living room you can enter your large private terrace to take in some fresh air or enjoy the sunlight. There is ample closet space with a large entry coat/storage closet, large closet in the second bedroom, 3 large closets in the primary bedroom and an additional linen closet with adjustable shelving. The second full bathroom has a tub while the primary en-suite full bathroom features a standup shower. There are hardwood floors throughout. Full Suite Amenities: The Towers at Water's Edge provide many amenities and perks. Inside The Seville there is a full time doorman, beautifully decorated lobby lounge, a fully equipped fitness center, recreational room, laundry room and massive heated inground swimming pool. Across from the Seville in the neighboring tower named The Versailles, there is a beauty shop, spa and deli which can be accessed through the lower level to avoid going completely outside. The complex also has tennis courts, basketball courts, party room, children's play area, dry cleaners and reserved indoor parking. Neighborhood: The Seville is close to the Bay Terrace Shopping Center where there is a Stop'N Shop grocery market, a movie theater, plenty of retail shops and a personal favorite, Rosa Pizza where you can get any style pizza slice you want and it's always delicious. Close to hotspot Bell Blvd., most notable for its restaurants and bars, it's easy to find a variety of cuisines or something fun to do each weekend. Fort Totten Park is great for walking and exploring. On the waterfront there are biking and jogging paths plus beautiful views overlooking Bayside Marina. Transportation: The easiest way to get to the Towers at Water's Edge by car is to drive down Bell Blvd. toward Bay Terrace and make a right onto 18th Ave. You will pull right into the entrance and the Seville is the first building on your right. Within 30 mins from the City by LIRR Port Washington line or you can take the Express Buses QM32 and QM2. The Q13 takes you to the LIRR and the Q28 will drop you off near Bay Terrace.

    This property is off market, which means it's not currently listed for sale or rent on Zillow. This may be different from what's available on other websites or public sources.
    Facts & features

    Interior

    Bedrooms & bathrooms
    • Bedrooms: 2
    • Bathrooms: 2
    • Full bathrooms: 2
    Cooling
    • Central
    Appliances
    • Included: Dishwasher
    Interior area
    • Total interior livable area: 1,000 sqft

    Property

    Details
    • Parcel number: 05938000544546582P

    Construction

    Type & style
    • Home type: Cooperative
    Condition
    • Year built: 1969

    Community & HOA

    HOA
    • Has HOA: Yes
    • HOA fee: $1,874 monthly
    Location
    • Region: Bayside

    Financial & listing details

    • Price per square foot: $473/sqft

    Price history

    DateEventPrice
    6/12/2023Listing removed--
    Source: StreetEasy Report a problem
    6/8/2023Listed for sale$499,000+2.3%$499/sqft
    Source: StreetEasy Report a problem
    9/24/2021Listing removed--
    Source: StreetEasy Report a problem
    3/2/2021Listed for sale$488,000+47.9%$488/sqft
    Source: OneKey® MLS as distributed by MLS GRID #3291544 Report a problem
    1/30/2013Sold$330,000-10.6%$330/sqft
    Source: OneKey® MLS as distributed by MLS GRID #L2486931 Report a problem
    10/6/2012Listing removed$369,000$369/sqft
    Source: Tapestry Real Estate #2486931 Report a problem
    9/15/2012Price change$369,000-5.1%$369/sqft
    Source: Tapestry Real Estate #2486931 Report a problem
    4/18/2012Listed for sale$389,000+11.1%$389/sqft
    Source: Tapestry Real Estate #2486931 Report a problem
    7/1/2009Sold$350,000$350/sqft
    Source: Public Record Report a problem

    Public tax history

    YearProperty taxesTax assessment
    2010-- --
    2009-- --
    2008-- --
    2007-- --
    Find assessor info on the county website

    Neighborhood: Bayside

    Nearby schools

    GreatSchools rating
    Schools provided by the listing agent
    • District: Community District 25

    Source: The MLS. This data may not be complete. We recommend contacting the local school district to confirm school assignments for this home.