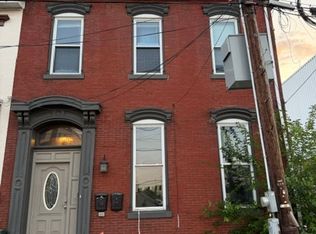
Experience turnkey city living in this updated Pittsburgh townhome located on the historic South Side!
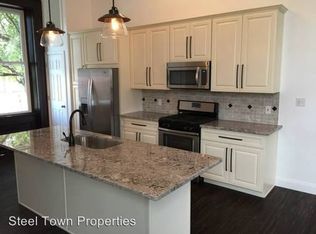
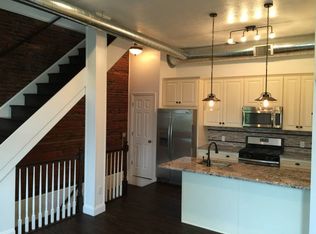
Designed for modern comfort, the bright interior features updated hardwood-style flooring, fresh carpet, and a fully renovated full bathroom. The the remodeled chef’s kitchen is complete with premier cabinetry, modern appliances, upgraded countertops, updated electrical, and rich wood floors — ideal for hosting and entertaining. Major exterior peace of mind comes built-in with a complete roof replacement in 2024.
Rare for urban living, the fully fenced private backyard oasis offers a quiet retreat for outdoor dining, gardening, or an easy pet-friendly run.
Ranked a top-10 Pittsburgh neighborhood by Pittsburgh Planner, this prime location boasts a 90+ Walk Score with immediate access to East Carson Street dining, SouthSide Works, riverfront trail networks, and a quick commute to Downtown Pittsburgh, Oakland, and major universities.
Perfect as a primary residence or low-maintenance urban home. Schedule your private tour of this South Side Pittsburgh home today!
For sale
Price cut: $5K (8/18)
$244,999
18 1/2 S 13th St, Pittsburgh, PA 15203
3beds
--sqft
Townhouse, Single Family Residence
Built in 1900
1,019 Square Feet Lot
$240,500 Zestimate®
$--/sqft
$-- HOA
What's special
Modern appliancesUpdated electricalPremier cabinetryRich wood floorsUpdated hardwood-style flooringUpgraded countertopsFresh carpet
- 79 days
- 209
- 30
Zillow last checked:
Listing updated:
Listed by:
Michael Tedesco 412-343-6206,
NEXTHOME PPM REALTY 412-343-6206
Source: WPMLS,MLS#: 1768167 Originating MLS: West Penn Multi-List
Originating MLS: West Penn Multi-ListFacts & features
Interior
Bedrooms & bathrooms
- Bedrooms: 3
- Bathrooms: 1
- Full bathrooms: 1
Heating
- Gas
Cooling
- Central Air, Electric
Appliances
- Included: Some Electric Appliances, Cooktop, Dryer, Dishwasher, Disposal, Microwave, Refrigerator, Stove, Washer
Features
- Flooring: Hardwood, Carpet
- Basement: Full,Interior Entry
Property
Parking
- Total spaces: 1
- Parking features: On Street
- Has uncovered spaces: Yes
Features
- Levels: Three Or More
- Stories: 3
Lot
- Size: 1,019 Square Feet
- Dimensions: 13 + 81 +/-
Details
- Parcel number: 0003H00359000D00
Construction
Type & style
- Home type: SingleFamily
- Architectural style: Row House,Three Story
- Property subtype: Townhouse, Single Family Residence
Materials
- Brick, Frame
- Roof: Asphalt
Condition
- Resale
- Year built: 1900
Utilities & green energy
- Sewer: Public Sewer
- Water: Public
Community & HOA
Community
- Features: Public Transportation
- Subdivision: South Side Flats
Location
- Region: Pittsburgh
Financial & listing details
- Tax assessed value: $273,000
- Annual tax amount: $2,398
- Date on market: 8/4/2026
Estimated market value
$240,500
$228,000 - $253,000
$1,655/mo
Price history
| Date | Event | Price |
|---|---|---|
| 10/22/2026 | Price change | $1,595-5.9% |
Source: Zillow Rentals Report a problem | ||
| 9/28/2026 | Price change | $1,695-5.6% |
Source: Zillow Rentals Report a problem | ||
| 9/16/2026 | Price change | $1,795-5.3% |
Source: Zillow Rentals Report a problem | ||
| 9/10/2026 | Listed for rent | $1,895+20.3% |
Source: Zillow Rentals Report a problem | ||
| 8/18/2026 | Price change | $244,999-2% |
Source:  WPMLS #1768167 Report a problem WPMLS #1768167 Report a problem | ||
| 8/10/2026 | Price change | $249,999-3.5% |
Source: WPMLS #1768167 Report a problem | ||
| 8/7/2026 | Price change | $259,000-5.1% |
Source: WPMLS #1768167 Report a problem | ||
| 8/4/2026 | Listed for sale | $273,000+47.6% |
Source: WPMLS #1768167 Report a problem | ||
| 4/21/2025 | Listing removed | $1,575 |
Source: Zillow Rentals Report a problem | ||
| 4/1/2025 | Listed for rent | $1,575 |
Source: Zillow Rentals Report a problem | ||
| 5/15/2024 | Sold | $185,000-2.6% |
Source: WPMLS #1635223 Report a problem | ||
| 4/14/2024 | Contingent | $189,950 |
Source: WPMLS #1635223 Report a problem | ||
| 4/11/2024 | Listed for sale | $189,950 |
Source: WPMLS #1635223 Report a problem | ||
| 3/7/2024 | Contingent | $189,950 |
Source: WPMLS #1635223 Report a problem | ||
| 2/6/2024 | Price change | $189,950-5% |
Source: WPMLS #1635223 Report a problem | ||
| 12/14/2023 | Listed for sale | $200,000+207.7% |
Source: WPMLS #1635223 Report a problem | ||
| 3/4/2003 | Sold | $65,000 |
Source: Public Record Report a problem | ||
Public tax history
| Year | Property taxes | Tax assessment |
|---|---|---|
| 2025 | $2,240 +6.8% | $91,000 |
| 2024 | $2,097 +387.1% | $91,000 |
| 2023 | $430 | $91,000 |
| 2022 | $430 | $91,000 |
| 2021 | $430 +2% | $91,000 |
| 2020 | $422 -2% | $91,000 |
| 2019 | $430 -79.1% | $91,000 |
| 2018 | $2,059 | $91,000 |
| 2017 | $2,059 +378.4% | $91,000 |
| 2016 | $430 -78.6% | $91,000 |
| 2015 | $2,014 | $91,000 |
| 2014 | -- | $91,000 -3.2% |
| 2013 | -- | $94,000 +360.8% |
| 2012 | -- | $20,400 |
| 2011 | -- | $20,400 |
| 2010 | -- | $20,400 |
| 2009 | -- | $20,400 |
| 2008 | -- | $20,400 |
| 2007 | -- | $20,400 |
| 2006 | -- | $20,400 -42.4% |
| 2005 | -- | $35,400 |
| 2004 | -- | $35,400 |
| 2003 | -- | $35,400 |
| 2002 | -- | $35,400 |
Find assessor info on the county website
Monthly payment
Est. payment
Payment breakdown
Explore the cost of this home by adjusting the details. Changes won't be saved.Climate risks
Neighborhood: Southside Flats
Nearby schools
Schools provided by the listing agent
- District: Pittsburgh
Source: WPMLS. This data may not be complete. We recommend contacting the local school district to confirm school assignments for this home.

Similar homes
- $215,0002 bd2 ba1k sqft145 S 16th St, Pittsburgh, PA 15203For Sale
 MLS ID #1773638, Mia Marzina. WPMLS
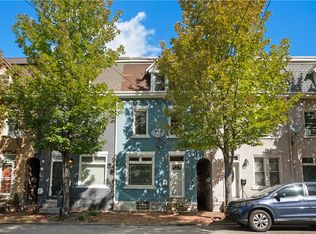
 - $285,0004 bd3 ba1.6k sqft2819 Jane St, Pittsburgh, PA 15203For Sale
 MLS ID #1746460, James Lanigan. WPMLS
 - $299,0003 bd2 ba-- sqft121 S 12th St, Pittsburgh, PA 15203For Sale
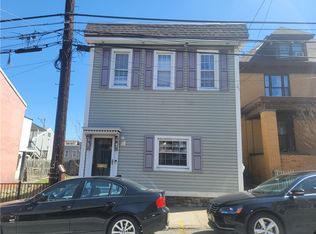 MLS ID #1758230, Adar Ben-Lapid. WPMLS
 - $220,0003 bd2 ba1.6k sqft3542 Krupp St, Pittsburgh, PA 15204For Sale
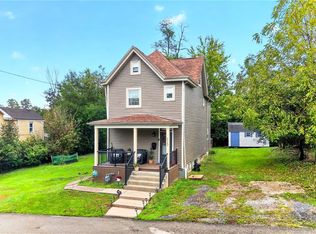 MLS ID #1777456, Melissa Woods. WPMLS
