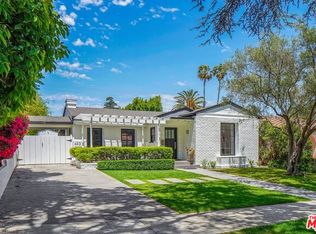
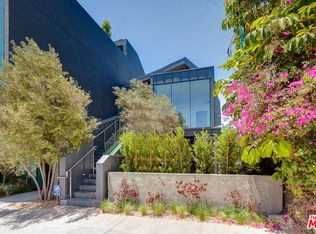
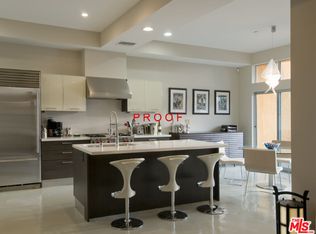
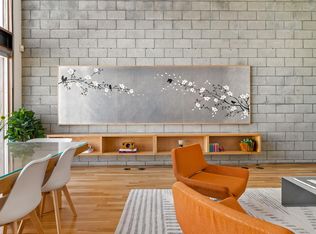
Venice Beach's TriBeCa Loft. Born from a shuttered sushi restaurant and a forgotten office building in two Abbot Kinney era brick buildings, this three-bedroom, two-bathroom home spans 4,100+ square feet of combined indoor-outdoor space. The live/work compound was reimagined by acclaimed Venice architects Yo Hakimori and Kulapat Yantrasast and featured in The New York Times. The property sits in the heart of Venice, an oasis of calm in the midst of a dynamic community. Soaring brick walls, exposed wood beam ceilings, and polished concrete floors carry the bones of the building's industrial past into a present that feels equal parts gallery, studio, and home. The sunlit great room houses the open living room, dining room, and kitchen which doubles as a performance stage equipped with piano, guitars, and a state-of-the-art sound system. A built-in vinyl library lines one wall, a nod to the home's musical soul. The chef's kitchen is outfitted with walnut cabinetry and a suite of luxury appliances by Miele. Walls of Fleetwood glass open wide to an enclosed courtyard built for gathering lap pool, spa, firepit, grill and outdoor shower of board-formed concrete and framed by a unique brick gabion wall woven with climbing vines, part architecture and part art. A dramatic steel and glass atrium staircase weaves the two structures together, leading up to a sanctuary-like primary suite complete with its own private rooftop solarium garden. Above it all, a massive Ipe wood rooftop deck, surrounded by tall Ficus trees, opens to ocean views and has hosted everything from sunrise coffee to live sets from touring musicians. Two private garage spaces plus additional rear guest parking are available. A home for the artist, the musician, the collector, the creative soul who can turn a room into a story. Steps away from the acclaimed restaurants of Abbot Kinney like RVR, Felix, Gjelina, the famous Venice boardwalk and the surf and sand beckon. A space that has to be experienced to be believed.
Copyright The MLS. All rights reserved. Information is deemed reliable but not guaranteed.
House for rent
Singlefamily
Available now
Air conditioner
In unit laundry
2 Garage spaces parking
Central, fireplace
What's special
Ocean viewsLap poolThree-bedroom two-bathroom homeSanctuary-like primary suitePrivate rooftop solarium gardenBuilt-in vinyl librarySunlit great room
- 92 days |
- -- |
- -- |
Zillow last checked:
Listing updated:
Travel times

Let’s turn your rent into credit progress
Build credit history with every on-time payment and get credit for the payment you’re already making.
Facts & features
Interior
Bedrooms & bathrooms
- Bedrooms: 3
- Bathrooms: 2
- Full bathrooms: 2
Rooms
- Room types: Aviary, Great Room, Patio Open
Heating
- Central, Fireplace
Cooling
- Air Conditioner
Appliances
- Included: Barbeque, Dishwasher, Double Oven, Dryer, Gas Grill, Range Oven, Refrigerator, Stove, Washer
- Laundry: In Unit, Inside
Features
- Beamed Ceilings, Built-in Features, Dining Area, High Ceilings, Kitchen Island, Recessed Lighting
- Flooring: Hardwood, Mixed
- Has fireplace: Yes
- Furnished: Yes
Interior area
- Total interior livable area: 2,760 sqft
Property
Parking
- Total spaces: 2
- Parking features: Garage
- Has garage: Yes
- Details: Contact manager
Features
- Stories: 2
- Patio & porch: Patio
- Exterior features: Barbecue, Dining Area, Gas Grill, Gated Community, Lighting
- Has private pool: Yes
- Pool features: In Ground, Lap, Pool
- Has view: Yes
- View description: Coastline, Ocean
Details
- Additional structures: Garage(s)
- Parcel number: 4226010024
Construction
Type & style
- Home type: SingleFamily
- Architectural style: Architectural
- Property subtype: SingleFamily
Condition
- Year built: 1928
Utilities & green energy
- Utilities for property: Electricity, Garbage, Gas, Water
Community & HOA
Community
- Features: Gated
Location
- Region: Venice
Financial & listing details
- Lease term: Negotiable
Nearby apartments for rent


Price history
| Date | Event | Price |
|---|---|---|
| 6/30/2026 | Listed for rent | $50,000$18/sqft |
Source:  CLAW #26850431 Report a problem CLAW #26850431 Report a problem | ||