Picture perfect inside and out! #18 - Ranch Style: White cabinet kitchen with granite counters and peninsula. Electric range, dishwasher, disposal. Open dining and living room with slider to deck. Two large bedrooms, two full baths, washer/dryer in unit, full basement, green space, and driveway fits four cars in tandem. #20 - Townhouse: Freshly painted. White painted cabinets with laminate counters, electric range, dishwasher, disposal, and microwave. Living room with fireplace (newly tiled facade and hearth) open to dining room with slider to deck. Half bath on first floor; second floor has two large bedrooms with a bathroom with two entrances connecting both bedrooms. Washer/dryer in basement, off-street parking for four cars tandem, and green space.
Sold for $932,000
$932,000
18 18/20 Will Dr, Canton, MA 02021
4beds
2,597sqft
2 Family - 2 Units Side by Side
Built in 1981
-- sqft lot
$481,300 Zestimate®
$359/sqft
$2,767 Estimated rent
Home value
$481,300
$433,000 - $534,000
$2,767/mo
Zestimate® history
Owner options
List your home for rent
$2,767/mo
Rent Zestimate®
Find your next renter with Zillow Rental Manager. Plus, with online applications, you can quickly screen prospective tenants – for free.
$2,767/mo
Rent Zestimate®
Refinance and save
$5,853/mo
Est. payment
Refinancing to a lower rate could help reduce your monthly payments and save thousands over the life of the loan.
$5,853/mo
Est. payment
Explore your selling options
Work with a Zillow partner agent
Leverage their expertise and Zillow's premium Showcase listings to get your home seen by more buyers.
Get startedList with your own agent
Get your home in front of millions of buyers by listing it on Zillow.
Learn how to do itSell it yourself
Take full control of how buyers see your home on Zillow by listing For Sale by Owner (FSBO).
List your homeWhat's special
Slider to deckFull basementGreen spaceElectric rangeFreshly paintedTwo large bedrooms
Zillow last checked:
Listing updated:
Listed by:
Barbara Cohen 617-291-0242,
J. L. Pratt REALTORS® 781-828-2588
Bought with:
Shripad Nandurbarkar
Coldwell Banker Realty - Worcester
Source: MLS PIN,MLS#: 73510413
Facts & features
Interior
Bedrooms & bathrooms
- Bedrooms: 4
- Bathrooms: 4
- Full bathrooms: 3
- 1/2 bathrooms: 1
Heating
- Central, Forced Air, Heat Pump, Electric
Cooling
- Central Air, Heat Pump, Unit Control
Appliances
- Included: Range, Dishwasher, Disposal, Refrigerator, Washer, Dryer, Microwave
- Laundry: Electric Dryer Hookup
Features
- Cathedral/Vaulted Ceilings, Stone/Granite/Solid Counters, Upgraded Cabinets, Upgraded Countertops, Bathroom with Shower Stall, Bathroom With Tub, Open Floorplan, Remodeled, Slider, Internet Available - Unknown, High Speed Internet, Bathroom With Tub & Shower, Living Room, Dining Room, Kitchen, Laundry Room
- Flooring: Tile, Wood, Carpet, Stone/Ceramic Tile
- Windows: Skylight(s), Insulated Windows
- Basement: Full
- Number of fireplaces: 1
- Fireplace features: Wood Burning
Interior area
- Total structure area: 2,597
- Total interior livable area: 2,597 sqft
- Finished area above ground: 2,597
- Finished area below ground: 0
Property
Parking
- Total spaces: 4
- Parking features: Paved Drive, Off Street
- Uncovered spaces: 4
Features
- Patio & porch: Deck
- Exterior features: Balcony/Deck, Professional Landscaping, Sprinkler System
Lot
- Size: 0.28 Acres
- Features: Cleared, Level
Details
- Zoning: res
Construction
Type & style
- Home type: MultiFamily
- Property subtype: 2 Family - 2 Units Side by Side
Materials
- Frame
- Foundation: Concrete Perimeter
- Roof: Shingle
Condition
- Year built: 1981
Utilities & green energy
- Sewer: Public Sewer
- Water: Public
- Utilities for property: for Electric Range, for Electric Oven, for Electric Dryer
Community & HOA
Community
- Features: Public Transportation, Shopping, Tennis Court(s), Park, Walk/Jog Trails, Golf, Conservation Area, Highway Access, House of Worship, Public School, T-Station
Location
- Region: Canton
Financial & listing details
- Price per square foot: $359/sqft
- Tax assessed value: $873,200
- Annual tax amount: $8,636
- Date on market: 6/14/2026
- Total actual rent: 4125
Price history
| Date | Event | Price |
|---|---|---|
| 6/19/2026 | Sold | $932,000+3.6%$359/sqft |
Source: MLS PIN #73510413 Report a problem | ||
| 4/30/2026 | Listed for sale | $899,900-9.9%$347/sqft |
Source: MLS PIN #73510413 Report a problem | ||
| 11/25/2025 | Listing removed | $999,000$385/sqft |
Source: MLS PIN #73450642 Report a problem | ||
| 11/3/2025 | Listed for sale | $999,000$385/sqft |
Source: MLS PIN #73450642 Report a problem | ||
Public tax history
Tax history is unavailable.
Neighborhood: 02021
Nearby homes
- $930,6004 bd3 ba2.5k sqft18 Will Dr, Canton, MA 02021Off Market
- $473,5002 bd2 ba1.1k sqft18 Will Dr #18, Canton, MA 02021Off Market
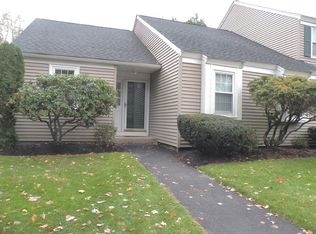
- $588,2002 bd1 ba1.4k sqft24 Will Dr, Canton, MA 02021Off Market
- $480,1002 bd2 ba1.1k sqft22 Will Dr, Canton, MA 02021Off Market
- $460,0002 bd2 ba1.2k sqft14 Shaw Farm Rd UNIT 14, Canton, MA 02021Sold
- $649,7003 bd2 ba1.9k sqft1159 Pleasant St, Canton, MA 02021Off Market
- $444,7002 bd2 ba1.4k sqft18 18/20 Will Dr #20, Canton, MA 02021Off Market
- $605,2003 bd1 ba1.6k sqft1167 Pleasant St, Canton, MA 02021Off Market
Nearby schools
GreatSchools rating
- 7/10Dean S. Luce Elementary SchoolGrades: K-5Distance: 1.1 mi
- 8/10Wm H Galvin Middle SchoolGrades: 6-8Distance: 2.8 mi
- 9/10Canton High SchoolGrades: 9-12Distance: 1.7 mi
Get a cash offer in 3 minutes
Find out how much your home could sell for in as little as 3 minutes with a no-obligation cash offer.
Estimated market value
$481,300
Get a cash offer in 3 minutes
Find out how much your home could sell for in as little as 3 minutes with a no-obligation cash offer.
Estimated market value
$481,300
- Massachusetts
- Norfolk County
- Canton
- 02021
- 18 18/20 Will Dr
