Updated attached single-family home in the much sought-after Riverside neighborhood features jaw-dropping vaulted ceilings, lofted spaces, skylights and a 15’ wall of windows. A quintessential Bell & Fandetti post and beam design, this home offers amazing light, flexible spaces for work, exercise and entertaining, and a mid-century modern aesthetic. The open plan living and dining area includes refinished oak floors, stylish light fixtures, and direct access to a fenced-in private patio/yard. The new kitchen, newly updated bathrooms, new heating and hot water systems, and two off-street parking spaces complete this package. Centrally located between Harvard and Central Squares, close to the Charles River and easy commuting options using the nearby red line MBTA, Mass Pike and Storrow Drive. Offers, if any, are due on Tuesday, February 25th at 11am.
Sold for $1,400,000
$1,400,000
18-18 Bay St #2, Cambridge, MA 02139
2beds
1,300sqft
Single Family Residence
Built in 1978
1,421 Square Feet Lot
$-- Zestimate®
$1,077/sqft
$-- Estimated rent
Home value
Not available
Estimated sales range
Not available
Not available
Zestimate® history
Owner options
List your home for rent
Find your next renter with Zillow Rental Manager. Plus, with online applications, you can quickly screen prospective tenants – for free.
Refinance and save
$7,097/mo
Est. payment
Refinancing to a lower rate could help reduce your monthly payments and save thousands over the life of the loan.
$7,097/mo
Est. payment
Explore your selling options
Work with a Zillow partner agent
Leverage their expertise and Zillow's premium Showcase listings to get your home seen by more buyers.
Get startedList with your own agent
Get your home in front of millions of buyers by listing it on Zillow.
Learn how to do itSell it yourself
Take full control of how buyers see your home on Zillow by listing For Sale by Owner (FSBO).
List your homeWhat's special
Zillow last checked:
Listing updated:
Listed by:
MonaLisa Team 617-930-1288,
Compass 617-303-0067
Bought with:
Angela Guo
Red Tree Real Estate
Source: MLS PIN,MLS#: 73335954
Facts & features
Interior
Bedrooms & bathrooms
- Bedrooms: 2
- Bathrooms: 2
- Full bathrooms: 1
- 1/2 bathrooms: 1
Primary bedroom
- Features: Cathedral Ceiling(s), Ceiling Fan(s), Closet, Closet/Cabinets - Custom Built, Flooring - Hardwood, Window(s) - Bay/Bow/Box
- Level: Fourth Floor
Bedroom 2
- Features: Closet, Flooring - Hardwood, Balcony - Interior
- Level: Second
Bathroom 1
- Features: Bathroom - Half, Closet - Linen, Flooring - Stone/Ceramic Tile, Dryer Hookup - Electric, Washer Hookup
- Level: Second
Bathroom 2
- Features: Bathroom - Full, Bathroom - Tiled With Tub & Shower, Cathedral Ceiling(s), Flooring - Stone/Ceramic Tile, Window(s) - Picture, Countertops - Upgraded
- Level: Third
Dining room
- Features: Vaulted Ceiling(s), Flooring - Hardwood, Open Floorplan, Lighting - Pendant
- Level: First
Kitchen
- Features: Flooring - Stone/Ceramic Tile, Countertops - Stone/Granite/Solid, Kitchen Island, Open Floorplan, Stainless Steel Appliances
- Level: First
Living room
- Features: Vaulted Ceiling(s), Flooring - Hardwood, Open Floorplan
- Level: First
Office
- Features: Skylight, Flooring - Hardwood
- Level: Third
Heating
- Central, Natural Gas
Cooling
- Window Unit(s)
Appliances
- Included: Water Heater, Range, Dishwasher, Disposal, Refrigerator, Washer, Dryer, Range Hood, Plumbed For Ice Maker
- Laundry: Bathroom - Half, Linen Closet(s), Electric Dryer Hookup, Washer Hookup, Second Floor
Features
- Home Office
- Flooring: Tile, Hardwood, Flooring - Hardwood
- Windows: Skylight(s), Insulated Windows
- Has basement: No
- Has fireplace: No
Interior area
- Total structure area: 1,300
- Total interior livable area: 1,300 sqft
- Finished area above ground: 1,300
Property
Parking
- Total spaces: 2
- Parking features: Off Street, Tandem
- Uncovered spaces: 2
Accessibility
- Accessibility features: No
Features
- Levels: Multi/Split
- Patio & porch: Deck - Exterior, Enclosed
- Exterior features: Patio - Enclosed, Fenced Yard
- Fencing: Fenced/Enclosed,Fenced
Lot
- Size: 1,421 Square Feet
- Features: Easements
Details
- Zoning: RES
Construction
Type & style
- Home type: SingleFamily
- Architectural style: Contemporary
- Property subtype: Single Family Residence
- Attached to another structure: Yes
Materials
- Post & Beam
- Foundation: Other
- Roof: Shingle
Condition
- Year built: 1978
Utilities & green energy
- Electric: Circuit Breakers, 100 Amp Service
- Sewer: Public Sewer
- Water: Public
- Utilities for property: for Electric Range, for Electric Dryer, Washer Hookup, Icemaker Connection
Green energy
- Energy efficient items: Thermostat
Community & HOA
Community
- Features: Public Transportation, Shopping, Pool, Tennis Court(s), Park, Walk/Jog Trails, Golf, Medical Facility, Bike Path, Highway Access, House of Worship, Marina, Private School, Public School, T-Station, University
HOA
- Has HOA: No
Location
- Region: Cambridge
Financial & listing details
- Price per square foot: $1,077/sqft
- Tax assessed value: $983,400
- Annual tax amount: $2,879
- Date on market: 1/17/2026
Price history
| Date | Event | Price |
|---|---|---|
| 5/19/2025 | Sold | $1,400,000+7.7%$1,077/sqft |
Source: MLS PIN #73335954 Report a problem | ||
| 2/18/2025 | Listed for sale | $1,300,000$1,000/sqft |
Source: MLS PIN #73335954 Report a problem | ||
Public tax history
Tax history is unavailable.
Neighborhood: Riverside
Nearby homes
- $1,159,900-- bd-- ba-- sqft572 Green St #1, Cambridge, MA 02139Off Market
- $--1 bd1 ba-- sqft574 Green St #2, Cambridge, MA 02139Off Market
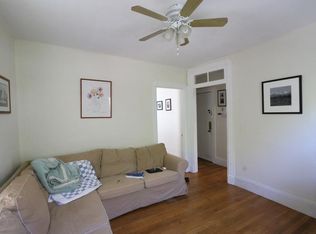
- $--2 bd1 ba900 sqft24 Bay St #18, Cambridge, MA 02139Off Market

- $1,374,6003 bd2 ba1.5k sqft18 Bay St APT 4, Cambridge, MA 02139Off Market
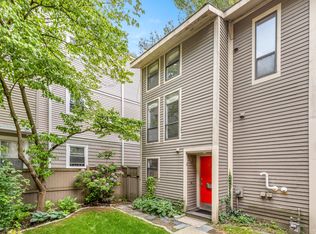
- $1,377,6003 bd2 ba1.3k sqft18D Bay St, Cambridge, MA 02139Off Market
- $--2 bd1 ba-- sqft17.5 Bay St #2-R, Cambridge, MA 02139Off Market
- $--2 bd1 ba800 sqft15 Bay St #2R, Cambridge, MA 02139Off Market
- $992,5002 bd1 ba-- sqft15 Bay St #3R, Cambridge, MA 02139Off Market
Nearby schools
GreatSchools rating
- 9/10Martin Luther King, Jr. SchoolGrades: PK-5Distance: 0.1 mi
- 7/10Putnam Avenue Upper SchoolGrades: 6-8Distance: 0.1 mi
- 8/10Cambridge Rindge and Latin SchoolGrades: 9-12Distance: 0.4 mi


Get pre-qualified for a loan
At Zillow Home Loans, we can pre-qualify you in as little as 5 minutes with no impact to your credit score.An equal housing lender. NMLS #10287.
- Massachusetts
- Middlesex County
- Cambridge
- 02139
- Riverside
- 18-18 Bay St Unit 2
