Motivated Sellers on this 8 bedroom Victorian House just blocks from downtown w/ a nice 2 1/2 stall garage and original hardwood floors and woodwork. There is some peeling paint on the exterior of the house and in some areas on the third floor. Main floor has large open living room and dining room w/ main floor bedroom. Main floor laundry. 4 bedrooms on the second floor with exceptionally large bathroom w/ soaking tub and separate shower. 3 bedrooms on the 3rd floor. Nice landscaped lot and long driveway. Roof on house and garage re-shingled in 2015. Mostly newer vinyl windows(except 3). Covered front porch, Deck off side door and back of house.
Pending
$60,000
18 1st St NE, Crosby, ND 58730
8beds
1,692sqft
Single Family Residence
Built in 1920
6,969 Square Feet Lot
$-- Zestimate®
$35/sqft
$-- HOA
What's special
Main floor bedroomMain floor laundryCovered front porchLong drivewayMostly newer vinyl windowsNice landscaped lot
- 221 days |
- 141 |
- 15 |
Zillow last checked:
Listing updated:
Listed by:
Tasheena Greaves 701-770-0249,
Williston Basin Realty 701-770-0249
Source: Great North MLS,MLS#: 4022991
Facts & features
Interior
Bedrooms & bathrooms
- Bedrooms: 8
- Bathrooms: 2
- Full bathrooms: 1
- 1/2 bathrooms: 1
Heating
- Electric, Fireplace(s), Radiant
Cooling
- Ceiling Fan(s)
Appliances
- Included: Gas Range, Oven, Refrigerator
- Laundry: Main Level
Features
- Ceiling Fan(s), Main Floor Bedroom, Soaking Tub
- Flooring: Carpet, Hardwood, Linoleum
- Windows: Window Treatments
- Basement: Cellar,Concrete,Crawl Space,Dirt Floor
- Number of fireplaces: 1
- Fireplace features: Living Room
Interior area
- Total structure area: 1,692
- Total interior livable area: 1,692 sqft
- Finished area above ground: 1,692
- Finished area below ground: 0
Property
Parking
- Total spaces: 2.5
- Parking features: Garage Door Opener, On Site, Oversized, Off Street, Garage Faces Front, Driveway, Alley Access
- Garage spaces: 2.5
Features
- Levels: Three Or More,Two
- Stories: 3
- Patio & porch: Deck, Porch
- Exterior features: Storage, Private Yard, Private Entrance
- Fencing: Partial Cross
Lot
- Size: 6,969 Square Feet
- Dimensions: 50' x 140'
- Features: Landscaped, Level, Lot - Owned, Rectangular Lot
Details
- Parcel number: 34000070840000
Construction
Type & style
- Home type: SingleFamily
- Property subtype: Single Family Residence
Materials
- Wood Siding
- Foundation: Concrete Perimeter
- Roof: Shingle
Condition
- New construction: No
- Year built: 1920
Utilities & green energy
- Gas: Propane Tank Owned
- Sewer: Public Sewer
- Water: Public
- Utilities for property: Sewer Connected, Phone Available, Natural Gas Not Available, Water Connected, Propane, Trash Pickup - Public, Cable Available, Electricity Connected, Fiber Optic Available
Community & HOA
HOA
- Services included: None
Location
- Region: Crosby
Financial & listing details
- Price per square foot: $35/sqft
- Annual tax amount: $1,200
- Date on market: 12/12/2025
- Listing terms: Owner May Carry,Cash,Conventional
- Electric utility on property: Yes
- Road surface type: Paved
Tasheena Greaves
Tasheena Greaves
(701) 770-0249
By pressing Contact Agent, you agree that the real estate professional identified above may call/text you about your search, which may involve use of automated means and pre-recorded/artificial voices. You don't need to consent as a condition of buying any property, goods, or services. Message/data rates may apply. You also agree to our Terms of Use. Zillow does not endorse any real estate professionals. We may share information about your recent and future site activity with your agent to help them understand what you're looking for in a home.
Estimated market value
Not available
Estimated sales range
Not available
Not available
Price history
| Date | Event | Price |
|---|---|---|
| 6/25/2026 | Pending sale | $60,000$35/sqft |
Source: Great North MLS #4022991 Report a problem | ||
| 3/31/2026 | Price change | $60,000-55.6%$35/sqft |
Source: Great North MLS #4022991 Report a problem | ||
| 12/12/2025 | Listed for sale | $135,000$80/sqft |
Source: Great North MLS #4022991 Report a problem | ||
Public tax history
Tax history is unavailable.
Monthly payment
Est. payment
Payment breakdown
Explore the cost of this home by adjusting the details. Changes won't be saved.Climate risks
Neighborhood: 58730
Nearby schools
GreatSchools rating
- 6/10Divide County Elementary SchoolGrades: PK-6Distance: 0.1 mi
- 5/10Divide County High SchoolGrades: 7-12Distance: 0.6 mi
- $225,300-- bd-- ba-- sqft106 1st Ave NW, Crosby, ND 58730Off Market
- $32,9004 bd3 ba-- sqft104 1st Ave NW, Crosby, ND 58730Off Market
- $96,500-- bd-- ba-- sqft201 Central Ave, Crosby, ND 58730Off Market
- $--2 bd1 ba816 sqft17 2nd St NE, Crosby, ND 58730Sold
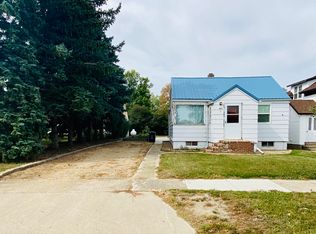
- $143,800-- bd-- ba-- sqft107 1st St NE #B, Crosby, ND 58730Off Market
- $145,700-- bd-- ba-- sqft211 Central Ave, Crosby, ND 58730Off Market
- $151,200-- bd-- ba-- sqft109 1st St NW #A, Crosby, ND 58730Off Market
- $148,700-- bd-- ba-- sqft109 1st St NW #B, Crosby, ND 58730Off Market
