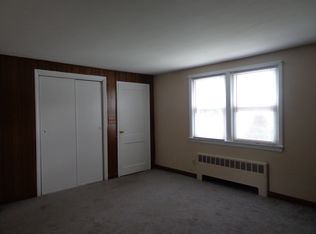
Rare side-by-side duplex combining immediate rental income with primary residence flexibility. On one side, Unit 18 is fully renovated with hardwood floors, granite countertops, stainless steel appliances, and two move-in ready bedrooms. Unit 20 offers three bedrooms and a freshly painted interior—perfect for rental income or extended family. Both units feature large basements with laundry and storage; separate driveways maximize utility and convenience. Outside, you’ll find a flat landscaped lot with mature flowering bushes. Prime location minutes to Route 128, Great Road shops and restaurants, and all Bedford amenities. Live in one side, rent the other—or maximize cash flow with both units occupied. Two units. Endless potential in one of Bedford’s most sought-after locations. Website: https://listings.redwardsmedia.com/sites/rkpaqqay/unbranded
Pending
$825,000
18-20 Genetti Cir, Bedford, MA 01730
5beds
1,496sqft
2 Family - 2 Units Side by Side
Built in 1959
-- sqft lot
$-- Zestimate®
$551/sqft
$-- HOA
What's special
Three bedroomsGranite countertopsStainless steel appliancesFreshly painted interiorTwo move-in ready bedrooms
- 38 days
- 17
- 0
Likely to sell faster than
Zillow last checked:
Listing updated:
Listed by:
Wilson Group 781-424-6286,
Keller Williams Realty 617-969-9000,
James Chao 617-610-4752
Source: MLS PIN,MLS#: 73487597
Facts & features
Interior
Bedrooms & bathrooms
- Bedrooms: 5
- Bathrooms: 2
- Full bathrooms: 2
Appliances
- Included: Range, Refrigerator, Freezer, Washer, Dryer
Features
- Storage, Stone/Granite/Solid Counters, Bathroom With Tub & Shower, Remodeled, Internet Available - Fiber-Optic, Living Room, Kitchen, Laundry Room
- Flooring: Tile, Hardwood, Carpet
- Basement: Full,Interior Entry,Concrete,Unfinished
- Has fireplace: No
Interior area
- Total structure area: 1,496
- Total interior livable area: 1,496 sqft
- Finished area above ground: 1,496
Video & virtual tour
Property
Parking
- Total spaces: 2
- Parking features: Paved Drive, Off Street, Paved
- Uncovered spaces: 2
Features
- Patio & porch: Patio
- Exterior features: Professional Landscaping
Lot
- Size: 9,034 Square Feet
- Features: Level
Details
- Additional structures: Shed(s)
- Parcel number: 354029
- Zoning: Unkown
Construction
Type & style
- Home type: MultiFamily
- Property subtype: 2 Family - 2 Units Side by Side
Materials
- Frame
- Foundation: Concrete Perimeter
- Roof: Shingle
Condition
- Year built: 1959
Utilities & green energy
- Electric: Circuit Breakers
- Sewer: Public Sewer
- Water: Public
- Utilities for property: for Gas Range
Community & HOA
Community
- Features: Tennis Court(s), Park, Walk/Jog Trails, Golf, Medical Facility, Bike Path, Conservation Area, Highway Access, House of Worship, Public School
Location
- Region: Bedford
Financial & listing details
- Price per square foot: $551/sqft
- Annual tax amount: $7,179
- Date on market: 7/31/2026
- Total actual rent: 0
Estimated market value
Not available
Estimated sales range
Not available
Not available
Price history
| Date | Event | Price |
|---|---|---|
| 8/20/2026 | Pending sale | $825,000$551/sqft |
Source: MLS PIN #73487597 Report a problem | ||
| 3/25/2026 | Contingent | $825,000$551/sqft |
Source: MLS PIN #73487597 Report a problem | ||
| 3/17/2026 | Listed for sale | $825,000$551/sqft |
Source: MLS PIN #73487597 Report a problem | ||
Public tax history
Tax history is unavailable.
Monthly payment
Est. payment
Payment breakdown
Explore the cost of this home by adjusting the details. Changes won't be saved.Climate risks
Neighborhood: 01730
Nearby schools
Schools provided by the listing agent
- Elementary: Davis/Lane
- Middle: John Glenn
- High: Bedford High School
Source: MLS PIN. This data may not be complete. We recommend contacting the local school district to confirm school assignments for this home.
Similar homes
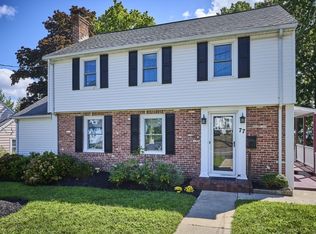
- $824,9003 bd2 ba1.4k sqft77 Prentice St, Waltham, MA 02451For Sale
 MLS ID #73569222, Nancy Carroll, Century 21 Shawmut Properties. MLS PIN
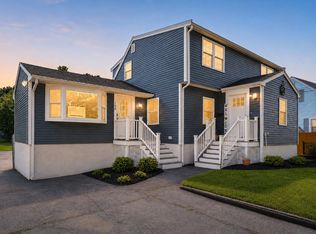
 - $825,0005 bd2 ba2.1k sqft106 Lynnfield St, Peabody, MA 01960For Sale
 MLS ID #73568997, Scott E. Jones, Jr., RE/MAX Platinum. MLS PIN
 - $799,9005 bd3 ba1.9k sqft251 Main St, Ashland, MA 01721For Sale
 MLS ID #73568726, Matheus Goncalves, Mega Realty Services. MLS PIN
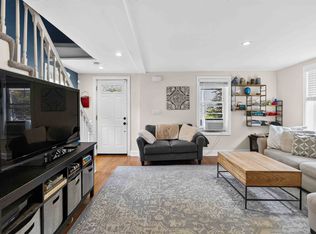
 - $798,0004 bd2 ba1.8k sqft6 Carter Pl, Woburn, MA 01801For Sale
 MLS ID #73567811, Henry Choi, Real Broker MA, LLC. MLS PIN
