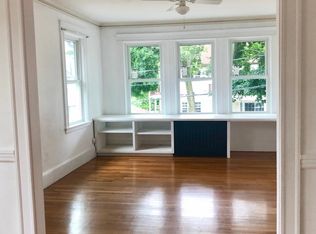
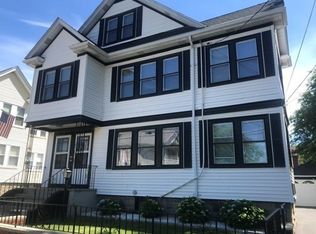
Sought after East Arlington location close to restaurants, shops, Minuteman Bike Path, Capitol Theater, and public transportation, including Alewife T Station. This well-maintained, bright and spacious two-family home offers a rare opportunity in a highly popular neighborhood. Each unit features generous living rooms, dining rooms, eat-in kitchens, spacious bedrooms, and full baths, with hardwood floors throughout most of the property. The first-floor unit includes 2 bedrooms, a formal dining room with built-in hutch, large living room, full bath, and an inviting eat-in kitchen. The upper unit mirrors the first floor with a walk-up attic offering excellent expansion potential & 2nd floor enclosed porch. Outside, there is off-street parking and two-car garage. Ideally located near Thorndike Field, the Dog Park, Magnolia Playground, and the vibrant East Arlington Business District, this classic owner-occupied home offers space, flexibility, and an unbeatable East Arlington lifestyle.
Pending
$1,195,000
18-20 Parker St, Arlington, MA 02474
5beds
2,352sqft
Multi Family
Built in 1930
-- sqft lot
$-- Zestimate®
$508/sqft
$-- HOA
What's special
Two-car garageInviting eat-in kitchenOff-street parkingDining roomsEat-in kitchensSpacious bedrooms
- 41 days |
- 140 |
- 5 |
Zillow last checked:
Listing updated:
Listed by:
Steve McKenna & The Home Advantage Team 781-645-0505,
Gibson Sotheby's International Realty 781-648-3500
Source: MLS PIN,MLS#: 73532908
Facts & features
Interior
Bedrooms & bathrooms
- Bedrooms: 5
- Bathrooms: 2
- Full bathrooms: 2
Heating
- Natural Gas
Cooling
- None
Appliances
- Included: Range, Dishwasher, Disposal, Refrigerator, Washer, Dryer
Features
- Ceiling Fan(s), Pantry, Bathroom With Tub & Shower, Walk-Up Attic, Living Room, Dining Room, Kitchen, Sunroom
- Flooring: Tile, Carpet, Hardwood
- Doors: Insulated Doors, Storm Door(s)
- Windows: Insulated Windows
- Basement: Full,Walk-Out Access,Interior Entry,Concrete,Unfinished
- Has fireplace: No
Interior area
- Total structure area: 2,352
- Total interior livable area: 2,352 sqft
- Finished area above ground: 2,352
Property
Parking
- Total spaces: 4
- Parking features: Paved Drive, Shared Driveway, Off Street, Paved
- Garage spaces: 2
- Uncovered spaces: 2
Features
- Patio & porch: Enclosed, Deck - Wood
- Exterior features: Rain Gutters
Lot
- Size: 4,948 Square Feet
- Features: Level
Details
- Parcel number: M:013.0 B:0008 L:0010,319317
- Zoning: R2
Construction
Type & style
- Home type: MultiFamily
- Property subtype: Multi Family
Materials
- Frame
- Foundation: Block
- Roof: Shingle
Condition
- Year built: 1930
Utilities & green energy
- Electric: Circuit Breakers
- Sewer: Public Sewer
- Water: Public
- Utilities for property: for Gas Range
Green energy
- Energy efficient items: Thermostat
Community & HOA
Community
- Features: Public Transportation, Shopping, Tennis Court(s), Park, Bike Path, Conservation Area, Highway Access, Public School, T-Station, Sidewalks
Location
- Region: Arlington
Financial & listing details
- Price per square foot: $508/sqft
- Tax assessed value: $1,069,200
- Annual tax amount: $11,563
- Date on market: 6/9/2026
- Exclusions: Personal Property
- Total actual rent: 0
- Road surface type: Paved
Estimated market value
Not available
Estimated sales range
Not available
Not available
Price history
| Date | Event | Price |
|---|---|---|
| 7/1/2026 | Pending sale | $1,195,000$508/sqft |
Source: MLS PIN #73532908 Report a problem | ||
| 6/17/2026 | Contingent | $1,195,000$508/sqft |
Source: MLS PIN #73532908 Report a problem | ||
| 6/10/2026 | Listed for sale | $1,195,000$508/sqft |
Source: MLS PIN #73532908 Report a problem | ||
Public tax history
Tax history is unavailable.
Monthly payment
Est. payment
Payment breakdown
Explore the cost of this home by adjusting the details. Changes won't be saved.Climate risks
Neighborhood: 02474
Nearby schools
GreatSchools rating
- 8/10HardyGrades: K-5Distance: 0.2 mi
- 9/10Gibbs SchoolGrades: 6Distance: 0.6 mi
- 10/10Arlington High SchoolGrades: 9-12Distance: 1.4 mi
Schools provided by the listing agent
- Elementary: Hardy
- Middle: Gibbs/Ottoson
- High: Ahs
Source: MLS PIN. This data may not be complete. We recommend contacting the local school district to confirm school assignments for this home.
- $--3 bd1 ba1.2k sqft18 Parker St, Arlington, MA 02474Off Market
- $1,291,1005 bd2 ba2.3k sqft18-20 Parker St, Arlington, MA 02474Off Market
- $--2 bd1 ba1.2k sqft16 Parker St #16, Arlington, MA 02474Off Market
- $624,6002 bd1 ba988 sqft22 Parker St, Arlington, MA 02474Off Market
- $1,410,8004 bd3 ba3k sqft14-16 Parker St, Arlington, MA 02474Off Market
- $900,0006 bd2 ba1.9k sqft24 Parker St UNIT 24, Arlington, MA 02474Sold
- $1,139,8004 bd2 ba2k sqft27-29 Burch St #2, Arlington, MA 02474Off Market
- $902,8002 bd2 ba1.5k sqft27-29 Burch St #1, Arlington, MA 02474Off Market
A local agent can set up tours, give advice and negotiate with sellers.
A local lender can help you make sure your offer is ready when you are.
Similar homes
- $1,149,9005 bd2 ba2.2k sqft142-144 Mystic Valley Pkwy, Arlington, MA 02474For Sale
 MLS ID #73505643, Applegate & Murphy Group, Lamacchia Realty, Inc.. MLS PIN
 - $1,200,0004 bd2 ba2.4k sqft7 Yale St, Medford, MA 02155For Sale
 MLS ID #73539546, McTague Realty Group, REMAX Andrew Realty Services. MLS PIN
 - $1,199,0004 bd2 ba2.2k sqft83-85 Cresthill Rd, Brighton, MA 02135For Sale
 MLS ID #73517555, Jackson Wells, Harvard Real Estate. MLS PIN
 - $1,149,0005 bd2 ba2.1k sqft51-53 Langley Rd, Brighton, MA 02135For Sale
 MLS ID #73548215, Collin Bray, Century 21 Cityside. MLS PIN
 - $1,100,0005 bd3 ba2.4k sqft5 Hearn St, Watertown, MA 02472For SaleMLS ID #73519403, AD Advisors Team, Block Realty. MLS PIN
- $1,169,0007 bd2 ba2.3k sqft63 Prichard Ave, Somerville, MA 02144For SaleMLS ID #73539991, Gabrielle Russo, Coldwell Banker Realty - Boston. MLS PIN
- $1,400,0005 bd3 ba2.7k sqft49-51 Harding Ave, Belmont, MA 02478For SaleMLS ID #73537694, The Toland Team, Berkshire Hathaway HomeServices Commonwealth Real Estate. MLS PIN
- $1,290,0004 bd4 ba2.7k sqft15-17 Colby St, Medford, MA 02155For SaleMLS ID #73490309, Michelle Doyle, Flow Realty, Inc.. MLS PIN
- $1,200,0005 bd3 ba2.5k sqft66 Wren St, Boston, MA 02132For SaleMLS ID #73534159, Chris Kostopoulos Group, Keller Williams Realty. MLS PIN
- $1,345,0003 bd2 ba2.2k sqft45 Grandview Rd, Arlington, MA 02476For SaleMLS ID #73540667, Swapna Singh, StartPoint Realty. MLS PIN
- $1,049,9006 bd2 ba2.6k sqft41-43 Welsh St, Malden, MA 02148For SaleMLS ID #73510238, Kristin Gennetti, Century 21 North East. MLS PIN
- $1,200,0004 bd2 ba2.4k sqft70 Wren St, West Roxbury, MA 02132For SaleMLS ID #73534160, Chris Kostopoulos Group, Keller Williams Realty. MLS PIN
- $1,275,0005 bd3 ba2.8k sqft105-107 Saint Andrew Rd, Boston, MA 02128For SaleMLS ID #73526199, Madeleine Bain, Access. MLS PIN
- $1,099,0004 bd2 ba1.7k sqft46 Clark St, Winchester, MA 01890For SaleMLS ID #73547513, Andersen Group Realty, Keller Williams Realty Boston Northwest. MLS PIN
- $710,0002 bd1 ba1.2k sqft64-66 River Street Condominium, Arlington, MA 02474For SaleMLS ID #73547950, Judy Weinberg, Leading Edge Real Estate. MLS PIN
- $1,149,0006 bd3 ba3.2k sqft9 Blanvon Rd, Jamaica Plain, MA 02130For SaleMLS ID #73545435, Stephen Lussier, Arborview Realty Inc.. MLS PIN
- $1,199,0003 bd3 ba2.2k sqft53 Lake St, Winchester, MA 01890For SaleMLS ID #73519082, Kim Covino & Co. Team, Compass. MLS PIN
- $1,400,0008 bd2 ba2.8k sqft14 Bayard St, Allston, MA 02134For SaleMLS ID #73538278, Kevin Cleary, RE/MAX Select Realty. MLS PIN
- $889,0003 bd1 ba1.7k sqft298 Forest St, Arlington, MA 02474For SaleMLS ID #73533866, Steve McKenna & The Home Advantage Team, Gibson Sotheby's International Realty. MLS PIN
- $1,050,0004 bd2 ba1.9k sqft23 Irvington Rd #2, Somerville, MA 02144For SaleMLS ID #73539820, The Steve Bremis Team, Steve Bremis Realty Group. MLS PIN
