Skip main navigation
Off market
  • Price Unknown

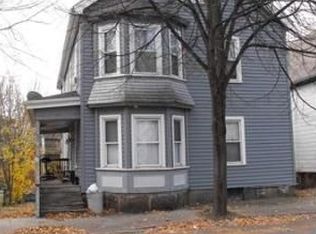
    18-20 Pleasant St #3, Beverly, MA 01915

    2beds
    1,107sqft
    Condominium
    Built in 1902
    -- sqft lot
    $-- Zestimate®
    $--/sqft
    $-- Estimated rent

    Home value

    Not available

    Estimated sales range

    Not available

    Not available

    Zestimate® history
    Loading
    Loading...

    Owner options

    List your home for rent

    Find your next renter with Zillow Rental Manager. Plus, with online applications, you can quickly screen prospective tenants – for free.

    Learn more
    Refinance and save

    $195/mo

    Est. payment

    Refinancing to a lower rate could help reduce your monthly payments and save thousands over the life of the loan.

    See today's rates

    $195/mo

    Est. payment

    Explore your selling options

    Work with a Zillow partner agent

    Leverage their expertise and Zillow's premium Showcase listings to get your home seen by more buyers.

    Get started

    List with your own agent

    Get your home in front of millions of buyers by listing it on Zillow.

    Learn how to do it

    Sell it yourself

    Take full control of how buyers see your home on Zillow by listing For Sale by Owner (FSBO).

    List your home

    What's special

    Enjoy coastal living mixed with a city vibe in this charming 2-bedroom condo in Downtown Beverly! Within walking distance to beaches, breweries, bistros, and shops! Pet friendly association, convenient new in-unit laundry, extra storage options and off-street parking for two cars! This condo has it all! With wonderful natural light, its various skylights provide an airy feeling. Delight in a night of fine dining at one of Beverly's splendid restaurants, or a night out at the historic Cabot theater before returning home for a night cap on your private deck overlooking the tree lined Ahearn Park. A few footsteps from the Beverly Depot train stop adds to all the convenience. Come see all that Beverly has to offer!

    This property is not currently displayed as for sale or rent on Zillow. This may be different from what's on other websites or public sources.
    Zillow last checked:

    Listing updated:

    Listed by:

    Garett Webb 978-491-1413,

    Churchill Properties 978-515-7031

    Bought with:

    Emmanuel Paul

    Redfin Corp.

    Source: MLS PIN,MLS#: 72979277

    Facts & features

    Interior

    Bedrooms & bathrooms
    • Bedrooms: 2
    • Bathrooms: 1
    • Full bathrooms: 1
    Primary bedroom
    • Features: Flooring - Wall to Wall Carpet
    • Level: Third
    • Area: 195.94
    • Dimensions: 13.75 x 14.25
    Bedroom 2
    • Features: Flooring - Wall to Wall Carpet
    • Level: Third
    • Area: 131.83
    • Dimensions: 9.42 x 14
    Bathroom 1
    • Features: Bathroom - Full, Bathroom - With Tub & Shower
    • Level: Third
    • Area: 46.18
    • Dimensions: 7.92 x 5.83
    Kitchen
    • Features: Skylight, Closet/Cabinets - Custom Built, Balcony / Deck, Kitchen Island, Dryer Hookup - Electric, Washer Hookup
    • Level: Third
    • Area: 186.65
    • Dimensions: 12.58 x 14.83
    Living room
    • Features: Skylight, Closet/Cabinets - Custom Built, Flooring - Wall to Wall Carpet
    • Level: Third
    • Area: 369.87
    • Dimensions: 18.42 x 20.08
    Heating
    • Forced Air
    Cooling
    • Window Unit(s)
    Appliances
    • Included: Range, Dishwasher, Disposal, Refrigerator, Freezer, Washer
    • Laundry: In Unit, Electric Dryer Hookup
    Features
    • Center Hall
    • Flooring: Tile, Carpet, Flooring - Hardwood
    • Windows: Insulated Windows
    • Has basement: Yes
    • Has fireplace: No
    • Common walls with other units/homes: No One Above
    Interior area
    • Total structure area: 1,107
    • Total interior livable area: 1,107 sqft

    Property

    Parking
    • Total spaces: 2
    • Parking features: Off Street, Deeded, Paved
    • Uncovered spaces: 2
    Accessibility
    • Accessibility features: No
    Features
    • Patio & porch: Deck - Wood
    • Exterior features: Deck - Wood, Rain Gutters
    • Waterfront features: Sound, Walk to, 3/10 to 1/2 Mile To Beach, Beach Ownership(Public)
    Lot
    • Size: 6,635 Square Feet
    Details
    • Parcel number: BEVE M:0005 B:0066 L:0003,4180339
    • Zoning: RHD

    Construction

    Type & style
    • Home type: Condo
    • Property subtype: Condominium
    Materials
    • Frame
    • Roof: Shingle
    Condition
    • Year built: 1902

    Utilities & green energy

    • Electric: 100 Amp Service
    • Sewer: Public Sewer
    • Water: Public
    • Utilities for property: for Gas Range, for Gas Oven, for Electric Dryer

    Community & HOA

    Community
    • Features: Public Transportation, Shopping, Park, Medical Facility, Highway Access, House of Worship, Marina, Public School, T-Station
    HOA
    • Services included: Water, Insurance, Maintenance Structure, Snow Removal
    • HOA fee: $195 monthly
    Location
    • Region: Beverly

    Financial & listing details

    • Tax assessed value: $259,600
    • Annual tax amount: $3,159
    • Date on market: 9/7/2026

    Price history

    DateEventPrice
    7/7/2022Sold$400,000$361/sqft
    Source: MLS PIN #72979277 Report a problem

    Public tax history

    Tax history is unavailable.

    Neighborhood: 01915

    Nearby schools

    GreatSchools rating
    Schools provided by the listing agent
    • Middle: Beverly Middle
    • High: Beverly High

    Source: MLS PIN. This data may not be complete. We recommend contacting the local school district to confirm school assignments for this home.