Skip main navigation
Closed
  • Listed by: Paul Blais Realty
    Bought with: Realty One Group Next Level
    $500,000

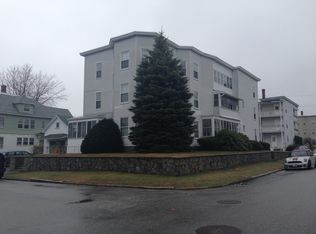
    18-20 QUIRIN Street, Manchester, NH 03102

    6beds
    2,508sqft
    Multi Family
    Built in 1920
    -- sqft lot
    $636,200 Zestimate®
    $199/sqft
    $2,300 Estimated rent

    Home value

    $636,200

    $604,000 - $674,000

    $2,300/mo

    Zestimate® history
    Loading
    Loading...

    Owner options

    List your home for rent

    $2,300/mo

    Rent Zestimate®

    Find your next renter with Zillow Rental Manager. Plus, with online applications, you can quickly screen prospective tenants – for free.

    Learn more

    $2,300/mo

    Rent Zestimate®

    Refinance and save

    $3,289/mo

    Est. payment

    Refinancing to a lower rate could help reduce your monthly payments and save thousands over the life of the loan.

    See today's rates

    $3,289/mo

    Est. payment

    Explore your selling options

    Work with a Zillow partner agent

    Leverage their expertise and Zillow's premium Showcase listings to get your home seen by more buyers.

    Get started

    List with your own agent

    Get your home in front of millions of buyers by listing it on Zillow.

    Learn how to do it

    Sell it yourself

    Take full control of how buyers see your home on Zillow by listing For Sale by Owner (FSBO).

    List your home

    What's special

    Oversized two car garageLawn mowerGreen areasClean and refinished throughoutFresh paint
    Here's your dream two family come true! Clean and refinished throughout, fresh paint, newly addressed flooring, this is a perfect example of move in ready. Everything has been updated. Light and bright, BOTH large units are ready for new occupants. Handy additional toilet in basement. Oversized two car garage with auto doors and storage above, or use as "treehouse" for kids. Green areas front and back, plenty of room for a vegetable and/or flower gardens. Current rents are estimated. FORMERLY Family occupied - COC in process. Be sure to review the seller property and multi family addendums for detailed info on so many improvements! Lawn mower in garage can stay.

    Zillow last checked:

    Listing updated:

    Listed by:

    Nancy Philbrick,

    Paul Blais Realty 603-669-9009

    Bought with:

    Mel Lagasse

    Realty One Group Next Level

    Source: PrimeMLS,MLS#: 4968425MLS Logo

    Facts & features

    Interior

    Bedrooms & bathrooms
    • Bedrooms: 6
    • Bathrooms: 2
    • Full bathrooms: 2
    Heating
    • Natural Gas, Oil, Forced Air
    Cooling
    • None
    Appliances
    • Included: Electric Water Heater, Separate Water Heater, Water Heater
    Features
    • Flooring: Combination, Vinyl, Wood, Vinyl Plank
    • Windows: Screens
    • Basement: Concrete Floor,Full,Interior Stairs,Unfinished,Interior Access,Interior Entry
    Interior area
    • Total structure area: 4,986
    • Total interior livable area: 2,508 sqft
    • Finished area above ground: 2,508
    • Finished area below ground: 0

    Property

    Parking
    • Total spaces: 4
    • Parking features: Concrete, Auto Open, Storage Above, Detached, Driveway, Garage, Parking Spaces 4
    • Garage spaces: 2
    • Has uncovered spaces: Yes
    Features
    • Levels: 2.5
    • Patio & porch: Covered Porch, Enclosed Porch
    • Exterior features: Deck, Garden, Storage
    • Fencing: Partial
    Lot
    • Size: 7,405 sqft
    • Features: Level, In Town, Near Shopping, Neighborhood, Near Hospital
    Details
    • Zoning description: 1040 TWO FAMILY

    Construction

    Type & style
    • Home type: MultiFamily
    • Property subtype: Multi Family
    Materials
    • Wood Frame, Aluminum Siding
    • Foundation: Concrete
    • Roof: Asphalt Shingle
    Condition
    • New construction: No
    • Year built: 1920

    Utilities & green energy

    • Electric: Circuit Breakers
    • Sewer: Public Sewer
    • Water: Public
    • Utilities for property: Cable Available, Gas On-Site, Phone Available

    Community & neighborhood

    Location
    • Region: Manchester

    Price history

    DateEventPrice
    10/27/2023Sold$500,000+5.3%$199/sqft
    Source: PrimeMLS #4968425 Report a problem
    9/16/2023Contingent$475,000$189/sqft
    Source: PrimeMLS #4968425 Report a problem
    9/16/2023Listed for sale$475,000$189/sqft
    Source: PrimeMLS #4968425 Report a problem
    9/9/2023Contingent$475,000$189/sqft
    Source: PrimeMLS #4968425 Report a problem
    9/3/2023Listed for sale$475,000$189/sqft
    Source: PrimeMLS #4968425 Report a problem

    Public tax history

    Tax history is unavailable.

    Neighborhood: Rimmon Heights

    Nearby schools

    GreatSchools rating
    Schools provided by the listing agent
    • Elementary: Northwest Elementary School
    • Middle: Parkside Middle School
    • High: Manchester West High School
    • District: Manchester Sch Dst SAU #37

    Source: PrimeMLS. This data may not be complete. We recommend contacting the local school district to confirm school assignments for this home.

    Get pre-qualified for a loan
    At Zillow Home Loans, we can pre-qualify you in as little as 5 minutes with no impact to your credit score.

    An equal housing lender. NMLS #10287.

    Sell for more on Zillow
    Get a Zillow Showcase℠ listing at no additional cost and you could sell for .
    $636,200
    2% more
    +$12,724
    With Zillow Showcase(estimated)
    $648,924