Completely reimagined from the studs up, this two-family home blends new-construction comfort with timeless Medford charm. Together offering 9 bedrooms, 5 full and 2 half baths across 4,000+ sq. ft., each residence features open-concept living with coffered ceilings, wainscoting, oak floors, and custom millwork. Kitchens include white shaker cabinetry, Bosch appliances, and quartz countertops. The upper unit spans two levels with 5 bedrooms and a bonus room; the lower unit includes 4 bedrooms and a full-height finished lower level with a second living area. Private rear decks, 2 garage spaces plus 2 outdoor spots, high-efficiency gas HVAC, Navien tankless hot water, irrigation, and smart home features complete the package—all near I-93, parks, and Medford favorites.
Sold for $2,182,500
$2,182,500
18-20 Sheridan Ave, Medford, MA 02155
9beds
3,580sqft
2 Family - 2 Units Up/Down
Built in 1900
-- sqft lot
$-- Zestimate®
$610/sqft
$-- Estimated rent
Home value
Not available
Estimated sales range
Not available
Not available
Zestimate® history
Owner options
List your home for rent
Find your next renter with Zillow Rental Manager. Plus, with online applications, you can quickly screen prospective tenants – for free.
Refinance and save
$11,064/mo
Est. payment
Refinancing to a lower rate could help reduce your monthly payments and save thousands over the life of the loan.
$11,064/mo
Est. payment
Explore your selling options
Work with a Zillow partner agent
Leverage their expertise and Zillow's premium Showcase listings to get your home seen by more buyers.
Get startedList with your own agent
Get your home in front of millions of buyers by listing it on Zillow.
Learn how to do itSell it yourself
Take full control of how buyers see your home on Zillow by listing For Sale by Owner (FSBO).
List your homeWhat's special
Zillow last checked:
Listing updated:
Listed by:
James Trano 857-209-6060,
Senne 781-648-6900,
Cassie Dealy 617-407-8581
Bought with:
Non Member
Non Member Office
Source: MLS PIN,MLS#: 73441954
Facts & features
Interior
Bedrooms & bathrooms
- Bedrooms: 9
- Bathrooms: 6
- Full bathrooms: 4
- 1/2 bathrooms: 2
Heating
- Central, Forced Air, Natural Gas
Cooling
- Central Air
Appliances
- Included: Range, Dishwasher, Disposal, Microwave, ENERGY STAR Qualified Refrigerator
- Laundry: Washer & Dryer Hookup
Features
- Stone/Granite/Solid Counters, High Speed Internet, Upgraded Cabinets, Upgraded Countertops, Bathroom with Shower Stall, Bathroom With Tub & Shower, Open Floorplan, Smart Thermostat, Remodeled, Internet Available - Unknown, Storage, Living Room, Dining Room, Kitchen, Family Room, Laundry Room, Sunroom
- Flooring: Wood, Tile, Vinyl / VCT, Hardwood, Stone/Ceramic Tile
- Windows: Insulated Windows, Screens
- Basement: Finished
- Has fireplace: No
Interior area
- Total structure area: 3,580
- Total interior livable area: 3,580 sqft
- Finished area above ground: 2,675
- Finished area below ground: 905
Property
Parking
- Total spaces: 6
- Parking features: Paved Drive, Shared Driveway, Off Street, Paved
- Garage spaces: 2
- Uncovered spaces: 4
Features
- Patio & porch: Porch, Deck - Composite
- Exterior features: Balcony/Deck, Rain Gutters, Professional Landscaping, Sprinkler System
Lot
- Size: 6,098 Square Feet
Details
- Zoning: SF2
Construction
Type & style
- Home type: MultiFamily
- Property subtype: 2 Family - 2 Units Up/Down
Materials
- Frame
- Foundation: Concrete Perimeter
- Roof: Shingle
Condition
- Year built: 1900
Utilities & green energy
- Electric: 200+ Amp Service, Pre-Wired for Renewables
- Sewer: Public Sewer
- Water: Public, Individual Meter
- Utilities for property: for Gas Range, for Electric Oven
Green energy
- Energy efficient items: Thermostat
Community & HOA
Community
- Features: Public Transportation, Shopping, Pool, Tennis Court(s), Park, Walk/Jog Trails, Medical Facility, Laundromat, Bike Path, Conservation Area, Highway Access, House of Worship, Marina, Private School, Public School, T-Station, University
Location
- Region: Medford
Financial & listing details
- Price per square foot: $610/sqft
- Tax assessed value: $536,900
- Date on market: 1/21/2026
- Listing terms: Contract
- Total actual rent: 0
Price history
| Date | Event | Price |
|---|---|---|
| 11/7/2025 | Sold | $2,182,500-3.6%$610/sqft |
Source: MLS PIN #73441954 Report a problem | ||
| 10/9/2025 | Contingent | $2,265,000$633/sqft |
Source: MLS PIN #73441954 Report a problem | ||
| 10/9/2025 | Listed for sale | $2,265,000$633/sqft |
Source: MLS PIN #73441954 Report a problem | ||
Public tax history
Tax history is unavailable.
Neighborhood: 02155
Nearby homes
- $2,202,8005 bd3 ba2.5k sqft18 Sheridan Ave, Medford, MA 02155Off Market
- $--4 bd3 ba1.7k sqft20 Sheridan Ave #20, Medford, MA 02155Off Market

- $--3 bd2 ba-- sqft20 Sheridan Ave, Medford, MA 02155Off Market
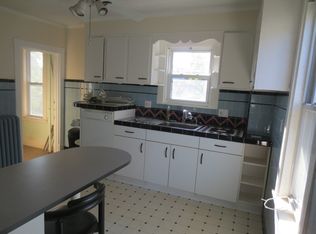
- $1,108,8003 bd2 ba-- sqft20 Sheridan Ave #1, Medford, MA 02155Off Market

- $--3 bd2 ba1.6k sqft20 Sheridan Ave #2, Medford, MA 02155Off Market
- $1,290,4006 bd3 ba2.6k sqft16 Sheridan Ave, Medford, MA 02155Off Market
- $950,0005 bd2 ba1.8k sqft16 Sheridan Ave #16, Medford, MA 02155Sold
- $632,0003 bd1 ba1.2k sqft16 Sheridan Ave #1, Medford, MA 02155Sold
Nearby schools
GreatSchools rating
- 4/10John J McGlynn Elementary SchoolGrades: PK-5Distance: 0.6 mi
- 6/10Andrews Middle SchoolGrades: 6-8Distance: 0.4 mi
- 5/10Medford High SchoolGrades: PK,9-12Distance: 1.9 mi
Schools provided by the listing agent
- Elementary: Mcglynn/Roberts
- Middle: Andrews/Mcglynn
- High: Medford High
Source: MLS PIN. This data may not be complete. We recommend contacting the local school district to confirm school assignments for this home.
- Massachusetts
- Middlesex County
- Medford
- 02155
- 18-20 Sheridan Ave
Nearby cities
Nearby zip codes
Other Medford Topics
