Whether you're searching for a second home, ready to move up from a condo, looking to simplify with single-level living, or buying your first place, this charming ranch in the heart of Hotchkiss Grove checks every box. The location is truly unbeatable, offering both convenience & water views. As you arrive, you'll find a detached 1-car garage, patio with retractable awning, & an enclosed outdoor shower-perfect for rinsing off after a day at the beach & keeping sand outside. The backyard is flat, & easy to maintain, making it ideal for entertaining. Inside, the home features a generously sized living room with a cozy fireplace. The kitchen is equipped with stone countertops, ample cabinetry & a convenient side entrance leading to the driveway. A bright & inviting family room addition with sliders & surrounded in windows, overlooks the backyard & fills the space with natural light. The layout offers privacy and comfort, with one bedroom and a full bathroom on one side, along with the primary suite w/ its en suite bath & laundry. Located within the sought-after private community of Hotchkiss Grove Association, residents enjoy access to over an acre of sandy beach, a boat launch, mooring rights, with sweeping views of Long Island Sound and the Thimble Islands. The neighborhood also hosts the beloved annual Hotchkiss Grove Days, a weekend filled w/ community fun. Best of all, no flood insurance is required. With the beach just a short walk away and easy access to the train! This is an estate therefore there are no disclosures outside of the lead. The home is being sold as is and is being sold completely furnished with all of the contents outside of a few personal items that the seller is taking and outside of a small side table. **water is OFF at the property ** The President of the Hotchkiss Grove Shore District - Betsy McMahon. The mill rate in Hotchkiss Grove is 0.1360 (x assessed value of the property). for the hotchkiss grove tax**
Sold for $625,000
$625,000
18 Second Avenue, Branford, CT 06405
2beds
1,130sqft
Single Family Residence
Built in 1957
5,227 Square Feet Lot
$629,700 Zestimate®
$553/sqft
$2,263 Estimated rent
Home value
$629,700
$560,000 - $705,000
$2,263/mo
Zestimate® history
Owner options
List your home for rent
$2,263/mo
Rent Zestimate®
Find your next renter with Zillow Rental Manager. Plus, with online applications, you can quickly screen prospective tenants – for free.
$2,263/mo
Rent Zestimate®
Refinance and save
$3,827/mo
Est. payment
Refinancing to a lower rate could help reduce your monthly payments and save thousands over the life of the loan.
$3,827/mo
Est. payment
Explore your selling options
Work with a Zillow partner agent
Leverage their expertise and Zillow's premium Showcase listings to get your home seen by more buyers.
Get startedList with your own agent
Get your home in front of millions of buyers by listing it on Zillow.
Learn how to do itSell it yourself
Take full control of how buyers see your home on Zillow by listing For Sale by Owner (FSBO).
List your homeWhat's special
Cozy fireplaceEnclosed outdoor showerAmple cabinetryPatio with retractable awning
Zillow last checked:
Listing updated:
Listed by:
Lauren Freedman (203)889-8336,
Coldwell Banker Realty 203-481-4571
Bought with:
Dean Lockery, REB.0794051
GRL & Realtors, LLC
Source: Smart MLS,MLS#: 24170544
Facts & features
Interior
Bedrooms & bathrooms
- Bedrooms: 2
- Bathrooms: 1
- Full bathrooms: 1
Rooms
- Room types: Bonus Room
Primary bedroom
- Level: Main
Bedroom
- Level: Main
Dining room
- Level: Main
Living room
- Level: Main
Heating
- Forced Air, Natural Gas
Cooling
- Central Air
Appliances
- Included: Electric Range, Microwave, Refrigerator, Dishwasher, Washer, Dryer, Gas Water Heater
- Laundry: Main Level
Features
- Doors: Storm Door(s)
- Windows: Storm Window(s), Thermopane Windows
- Basement: Crawl Space,Unfinished
- Attic: Access Via Hatch
- Number of fireplaces: 1
Interior area
- Total structure area: 1,130
- Total interior livable area: 1,130 sqft
- Finished area above ground: 1,130
- Finished area below ground: 0
Property
Parking
- Total spaces: 1
- Parking features: Detached, Garage Door Opener
- Garage spaces: 1
Features
- Patio & porch: Patio
- Exterior features: Awning(s), Rain Gutters
- Has view: Yes
- View description: Water
- Has water view: Yes
- Water view: Water
- Waterfront features: Walk to Water, Association Required, Water Community
Lot
- Size: 5,227 Square Feet
- Features: Level
Details
- Parcel number: 1069805
- Zoning: r3
Construction
Type & style
- Home type: SingleFamily
- Architectural style: Ranch
- Property subtype: Single Family Residence
Materials
- Vinyl Siding
- Foundation: Concrete Perimeter
- Roof: Asphalt
Condition
- New construction: No
- Year built: 1957
Utilities & green energy
- Sewer: Public Sewer
- Water: Public
- Utilities for property: Cable Available
Green energy
- Energy efficient items: Doors, Windows
Community & HOA
Community
- Features: Health Club, Library, Medical Facilities, Park, Private School(s), Near Public Transport
- Subdivision: Hotchkiss Grove
HOA
- Has HOA: Yes
- Amenities included: Lake/Beach Access
- HOA fee: $75 annually
Location
- Region: Branford
Financial & listing details
- Price per square foot: $553/sqft
- Tax assessed value: $397,900
- Annual tax amount: $8,515
- Date on market: 4/28/2026
Price history
| Date | Event | Price |
|---|---|---|
| 5/19/2026 | Sold | $625,000+19%$553/sqft |
Source:  Smart MLS #24170544 Report a problem Smart MLS #24170544 Report a problem | ||
| 4/29/2026 | Pending sale | $525,000$465/sqft |
Source: Smart MLS #24170544 Report a problem | ||
| 4/28/2026 | Listed for sale | $525,000$465/sqft |
Source: Smart MLS #24170544 Report a problem | ||
Public tax history
| Year | Property taxes | Tax assessment |
|---|---|---|
| 2025 | $8,515 +7.9% | $397,900 +53.7% |
| 2024 | $7,888 +2% | $258,800 |
| 2023 | $7,736 +1.5% | $258,800 |
| 2022 | $7,622 | $258,800 |
| 2021 | $7,622 +0% | $258,800 |
| 2020 | $7,622 +9.5% | $258,800 +8.1% |
| 2019 | $6,962 +1.5% | $239,500 |
| 2018 | $6,859 +0.6% | $239,500 |
| 2017 | $6,819 +5.7% | $239,500 |
| 2015 | $6,450 +7.7% | $239,500 +4.9% |
| 2014 | $5,991 +2.6% | $228,300 |
| 2013 | $5,842 +2.6% | $228,300 |
| 2012 | $5,696 +2.8% | $228,300 |
| 2011 | $5,541 +3% | $228,300 |
| 2010 | $5,381 +0.3% | $228,300 +0.4% |
| 2009 | $5,364 +1.6% | $227,500 |
| 2008 | $5,280 +3.9% | $227,500 |
| 2007 | $5,080 +2.6% | $227,500 |
| 2006 | $4,950 +9.4% | $227,500 +5.4% |
| 2005 | $4,525 +13.7% | $215,800 +23.5% |
| 2003 | $3,981 +33.3% | $174,700 +27.5% |
| 1994 | $2,986 | $136,990 |
Find assessor info on the county website
Neighborhood: 06405
Nearby homes
- $384,9002 bd3 ba1.4k sqft398 2nd Ave, West Haven, CT 06516Off Market
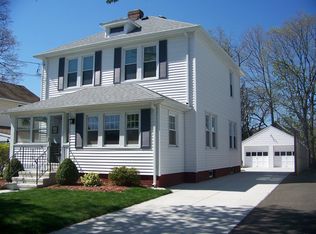
- $352,4003 bd1 ba1.3k sqft402 2nd Ave, West Haven, CT 06516Off Market
- $498,3004 bd2 ba2.9k sqft399 2nd Ave, West Haven, CT 06516Off Market
- $376,5003 bd1 ba1.7k sqft93 E Brown St, West Haven, CT 06516Off Market
- $425,6003 bd2 ba1.4k sqft392 2nd Ave, West Haven, CT 06516Off Market
- $466,1002 bd1 ba2k sqft403 2nd Ave, West Haven, CT 06516Off Market
- $--2 bd1 ba1.5k sqft403 2nd Ave #2, West Haven, CT 06516Off Market
- $--2 bd1 ba2k sqft403 2nd Avenue #FL 2ND, West Haven, CT 06516Off Market
Nearby schools
GreatSchools rating
- 7/10Washington SchoolGrades: PK-4Distance: 1.8 mi
- 5/10Harry M. Bailey Middle SchoolGrades: 7-8Distance: 2.4 mi
- 3/10West Haven High SchoolGrades: 9-12Distance: 1.2 mi
Schools provided by the listing agent
- Elementary: Mary R. Tisko
- Middle: Francis Walsh
- High: Branford
Source: Smart MLS. This data may not be complete. We recommend contacting the local school district to confirm school assignments for this home.


Get pre-qualified for a loan
At Zillow Home Loans, we can pre-qualify you in as little as 5 minutes with no impact to your credit score.An equal housing lender. NMLS #10287.
Sell for more on Zillow
Get a Zillow Showcase℠ listing at no additional cost and you could sell for .
$629,700
2% more
+$12,594
With Zillow Showcase(estimated)
$642,294
- Connecticut
- New Haven County
- West Haven
- 06405
- 18 Second Avenue
Nearby cities
Nearby zip codes
Other West Haven Topics
