AMAZING WATERVIEWS! This unique property is priced to sell. Newly finished inside & out including new Roof, siding, windows, heat, air conditioning, pellet stove, flooring, kitchen w/stainless appliances & granite. Step onto the inviting front porch or rear deck made of "Trex" and watch the sunsets over Long Pond. Fenced yard with above-ground pool. This is a year-round home, serviced by a private well and a tight tank. Perfect layout to include a brand new main bedroom addition, center kitchen, living room & 2 full baths. Long Pond is a full recreational pond and Clark Shores association grants rights to use any of the 5 private beaches & the boat ramp. Enjoy full water access. Vacation year round in this private neighborhood, dirt bikes, boating, fishing, kyaking, etc.! The association fee is approx. $200 per year. Located close to I-495 & Rte. 140. This is the perfect opportunity to own a vacation, ranch style, home with views of Long Pond at a quality entry-level price.
Sold for $330,000
$330,000
18 2nd Ave, Lakeville, MA 02347
2beds
900sqft
Single Family Residence
Built in 1955
5,400 Square Feet Lot
$390,500 Zestimate®
$367/sqft
$2,598 Estimated rent
Home value
$390,500
$371,000 - $410,000
$2,598/mo
Zestimate® history
Owner options
List your home for rent
$2,598/mo
Rent Zestimate®
Find your next renter with Zillow Rental Manager. Plus, with online applications, you can quickly screen prospective tenants – for free.
$2,598/mo
Rent Zestimate®
Refinance and save
$2,310/mo
Est. payment
Refinancing to a lower rate could help reduce your monthly payments and save thousands over the life of the loan.
$2,310/mo
Est. payment
Explore your selling options
Work with a Zillow partner agent
Leverage their expertise and Zillow's premium Showcase listings to get your home seen by more buyers.
Get startedList with your own agent
Get your home in front of millions of buyers by listing it on Zillow.
Learn how to do itSell it yourself
Take full control of how buyers see your home on Zillow by listing For Sale by Owner (FSBO).
List your homeWhat's special
Ranch styleLong pondAir conditioningFront porchRear deckCenter kitchenNew roof
Zillow last checked:
Listing updated:
Listed by:
Kim Thomas 508-889-0101,
Realty One Group, LLC 508-946-6188
Bought with:
The Ciavattieri Group
Keller Williams Realty
Source: MLS PIN,MLS#: 73198418
Facts & features
Interior
Bedrooms & bathrooms
- Bedrooms: 2
- Bathrooms: 2
- Full bathrooms: 2
- Main level bathrooms: 2
- Main level bedrooms: 2
Primary bedroom
- Features: Bathroom - Full, Closet, Flooring - Laminate, Hot Tub / Spa, Cable Hookup, Lighting - Overhead
- Level: Main,First
- Area: 156
- Dimensions: 12 x 13
Bedroom 2
- Features: Flooring - Laminate
- Level: Main,First
- Area: 198
- Dimensions: 11 x 18
Primary bathroom
- Features: Yes
Bathroom 1
- Features: Bathroom - Full, Bathroom - Tiled With Tub & Shower, Skylight, Cathedral Ceiling(s), Closet - Linen, Flooring - Stone/Ceramic Tile, Countertops - Stone/Granite/Solid, Jacuzzi / Whirlpool Soaking Tub, Cabinets - Upgraded, Recessed Lighting, Remodeled
- Level: Main,First
- Area: 120
- Dimensions: 10 x 12
Bathroom 2
- Features: Bathroom - 3/4, Bathroom - Tiled With Shower Stall, Flooring - Stone/Ceramic Tile, Countertops - Stone/Granite/Solid
- Level: Main,First
- Area: 42
- Dimensions: 7 x 6
Kitchen
- Features: Closet, Flooring - Laminate, Dining Area, Pantry, Countertops - Stone/Granite/Solid, Kitchen Island, Cabinets - Upgraded, Deck - Exterior, Dryer Hookup - Electric, Exterior Access, Open Floorplan, Recessed Lighting, Remodeled, Stainless Steel Appliances, Washer Hookup, Decorative Molding
- Level: Main,First
- Area: 204
- Dimensions: 12 x 17
Living room
- Features: Wood / Coal / Pellet Stove, Skylight, Cathedral Ceiling(s), Beamed Ceilings, Closet, Flooring - Laminate, Window(s) - Picture, Cable Hookup, Exterior Access, Open Floorplan, Remodeled, Lighting - Overhead
- Level: First
- Area: 187
- Dimensions: 11 x 17
Heating
- Heat Pump, Electric, Pellet Stove, Ductless
Cooling
- Heat Pump, 3 or More, Ductless
Appliances
- Included: Electric Water Heater, Range, Microwave, Refrigerator, Plumbed For Ice Maker
- Laundry: Electric Dryer Hookup, Washer Hookup, First Floor
Features
- Sauna/Steam/Hot Tub, Internet Available - Broadband
- Flooring: Wood Laminate
- Doors: Insulated Doors
- Windows: Insulated Windows, Screens
- Has basement: No
- Number of fireplaces: 1
- Fireplace features: Master Bedroom
Interior area
- Total structure area: 900
- Total interior livable area: 900 sqft
Property
Parking
- Total spaces: 4
- Parking features: Oversized, Paved Drive, Off Street
- Has garage: Yes
- Uncovered spaces: 4
Features
- Patio & porch: Porch, Deck - Composite
- Exterior features: Porch, Deck - Composite, Pool - Above Ground, Rain Gutters, Storage, Decorative Lighting, Screens, Fenced Yard
- Has private pool: Yes
- Pool features: Above Ground
- Fencing: Fenced/Enclosed,Fenced
- Has view: Yes
- View description: Water, Lake, Pond, Private Water View
- Has water view: Yes
- Water view: Lake,Pond,Private,Water
- Waterfront features: Beach Access, Walk to, 0 to 1/10 Mile To Beach, Beach Ownership(Private, Association)
- Frontage length: 60.00
Lot
- Size: 5,400 Square Feet
- Features: Cleared, Level
Details
- Parcel number: 1059766
- Zoning: resident'l
Construction
Type & style
- Home type: SingleFamily
- Architectural style: Ranch
- Property subtype: Single Family Residence
Materials
- Frame
- Foundation: Block, Irregular
- Roof: Shingle
Condition
- Year built: 1955
Utilities & green energy
- Electric: 150 Amp Service
- Sewer: Inspection Required for Sale, Private Sewer, Holding Tank
- Water: Private
- Utilities for property: for Electric Range, for Electric Dryer, Washer Hookup, Icemaker Connection
Green energy
- Energy efficient items: Thermostat
Community & HOA
Community
- Features: Public Transportation, Shopping, Park, Highway Access, House of Worship, Public School, T-Station
- Security: Security System
- Subdivision: Clark Shores Association
HOA
- Has HOA: Yes
- HOA fee: $200 annually
Location
- Region: Lakeville
Financial & listing details
- Price per square foot: $367/sqft
- Tax assessed value: $302,100
- Annual tax amount: $3,187
- Date on market: 11/17/2025
- Listing terms: Other (See Remarks)
- Exclusions: None.
Price history
| Date | Event | Price |
|---|---|---|
| 5/24/2024 | Sold | $330,000-1.5%$367/sqft |
Source: MLS PIN #73198418 Report a problem | ||
| 4/20/2024 | Contingent | $335,000$372/sqft |
Source: MLS PIN #73198418 Report a problem | ||
| 3/15/2024 | Listed for sale | $335,000$372/sqft |
Source: MLS PIN #73198418 Report a problem | ||
| 2/8/2024 | Contingent | $335,000$372/sqft |
Source: MLS PIN #73198418 Report a problem | ||
| 2/1/2024 | Listed for sale | $335,000+570%$372/sqft |
Source: MLS PIN #73198418 Report a problem | ||
| 4/22/2021 | Sold | $50,000$56/sqft |
Source: Public Record Report a problem | ||
| 10/27/2016 | Sold | $50,000-13.5%$56/sqft |
Source: Public Record Report a problem | ||
| 9/23/2016 | Pending sale | $57,800$64/sqft |
Source: The New England Real Estate Resource Group #72020930 Report a problem | ||
| 9/23/2016 | Listed for sale | $57,800$64/sqft |
Source: The New England Real Estate Resource Group #72020930 Report a problem | ||
| 8/2/2016 | Listing removed | $57,800$64/sqft |
Source: The New England Real Estate Resource Group #72020930 Report a problem | ||
| 6/24/2016 | Pending sale | $57,800$64/sqft |
Source: The New England Real Estate Resource Group #72020930 Report a problem | ||
| 6/10/2016 | Listed for sale | $57,800-71.8%$64/sqft |
Source: The New England Real Estate Resource Group #72020930 Report a problem | ||
| 9/3/2008 | Listing removed | $205,000$228/sqft |
Source: Keller Williams Realty #70690240 Report a problem | ||
| 3/9/2008 | Listed for sale | $205,000-5.7%$228/sqft |
Source: Keller Williams Realty #70690240 Report a problem | ||
| 8/31/2007 | Sold | $217,500+110.6%$242/sqft |
Source: Public Record Report a problem | ||
| 4/26/2002 | Sold | $103,300$115/sqft |
Source: Public Record Report a problem | ||
Public tax history
| Year | Property taxes | Tax assessment |
|---|---|---|
| 2025 | $3,519 +10.4% | $340,000 +12.5% |
| 2024 | $3,187 +4.1% | $302,100 +10.1% |
| 2023 | $3,061 +8.5% | $274,500 +17.4% |
| 2022 | $2,822 +22.3% | $233,800 +29.4% |
| 2021 | $2,308 +5.6% | $180,700 +8% |
| 2020 | $2,185 +4.3% | $167,300 +6.2% |
| 2019 | $2,095 +2.7% | $157,500 +4.9% |
| 2018 | $2,040 -5.6% | $150,100 -3.7% |
| 2017 | $2,161 +2.2% | $155,900 +4.1% |
| 2016 | $2,115 +21.3% | $149,700 +22.4% |
| 2015 | $1,743 +6.5% | $122,300 +6.2% |
| 2014 | $1,636 +8.6% | $115,200 -4.2% |
| 2013 | $1,506 -2.7% | $120,300 -7.9% |
| 2012 | $1,548 -8.2% | $130,600 -13.2% |
| 2011 | $1,686 +2.8% | $150,500 -6.2% |
| 2010 | $1,640 -3.8% | $160,500 -12.1% |
| 2009 | $1,704 +1.1% | $182,600 -5.8% |
| 2008 | $1,686 +7.4% | $193,800 +6.1% |
| 2007 | $1,570 -5.7% | $182,600 -8.4% |
| 2006 | $1,665 +39% | $199,400 +52.2% |
| 2005 | $1,198 -10.6% | $131,050 +27.4% |
| 2004 | $1,340 +8.2% | $102,900 |
| 2003 | $1,239 +5% | $102,900 |
| 2002 | $1,180 +28.8% | $102,900 +43.7% |
| 2000 | $916 | $71,600 |
Find assessor info on the county website
Neighborhood: 02347
Nearby homes
- $237,2002 bd1 ba600 sqft20 2nd Ave, Lakeville, MA 02347Off Market
- $471,9002 bd1 ba1.1k sqft16 2nd Ave, Lakeville, MA 02347Off Market
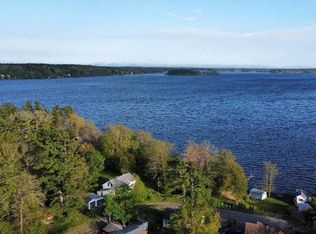
- $353,5003 bd1 ba834 sqft15 2nd Ave, Lakeville, MA 02347Off Market
- $380,9002 bd1 ba740 sqft15 3rd Ave, Lakeville, MA 02347Off Market
- $464,3003 bd1 ba1k sqft13 2nd Ave, Lakeville, MA 02347Off Market
- $260,3002 bd1 ba560 sqft13 3rd Ave, Lakeville, MA 02347Off Market
- $201,3002 bd1 ba560 sqft17 3rd Ave, Lakeville, MA 02347Off Market
- $504,8002 bd1 ba932 sqft4 Shore Ave, Lakeville, MA 02347Off Market
Nearby schools
GreatSchools rating
- 5/10George R Austin Intermediate SchoolGrades: 4-5Distance: 2.2 mi
- 6/10Freetown-Lakeville Middle SchoolGrades: 6-8Distance: 2.4 mi
- 7/10Apponequet Regional High SchoolGrades: 9-12Distance: 2.1 mi
Schools provided by the listing agent
- Elementary: Assawompset
- Middle: G.R.A.I.S.
- High: Apponequet Reg.
Source: MLS PIN. This data may not be complete. We recommend contacting the local school district to confirm school assignments for this home.
Get a cash offer in 3 minutes
Find out how much your home could sell for in as little as 3 minutes with a no-obligation cash offer.
Estimated market value
$390,500
Get a cash offer in 3 minutes
Find out how much your home could sell for in as little as 3 minutes with a no-obligation cash offer.
Estimated market value
$390,500
Nearby cities
Nearby neighborhoods
Nearby zip codes
Other Lakeville Topics
