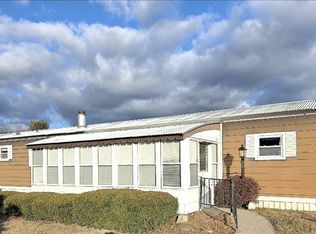
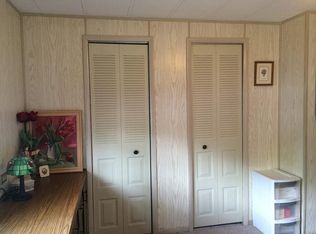
Welcome to Hampden Village, a highly desirable 55+ community offering a carefree lifestyle with exceptional amenities, including an in-ground swimming pool, clubhouse, shuffleboard courts, walking path, water, trash removal, and a variety of planned resident activities.This meticulously maintained Holiday Cottage model offers 2 bedrooms & features a spacious double bump-out living room with vaulted ceilings & skylights, creating a bright and inviting atmosphere. The well-appointed kitchen includes a breakfast bar and opens to comfortable living spaces accented by neutral décor throughout. Additional highlights include an enclosed porch, storage shed, Harvey double-pane replacement windows (2021), upgraded 100-amp electrical service (2020), and insulated skirting for added efficiency.The property is being sold fully furnished with a couple exclusions, making it truly move-in ready. All appliances will remain. Park approval required. Deferred showings until OH 8/2
Sold for $149,900
$149,900
18 2nd Ave, Westfield, MA 01085
2beds
1,064sqft
Mobile Home
Built in 1977
-- sqft lot
$150,000 Zestimate®
$141/sqft
$-- Estimated rent
Home value
$150,000
$140,000 - $161,000
Not available
Zestimate® history
Owner options
List your home for rent
Find your next renter with Zillow Rental Manager. Plus, with online applications, you can quickly screen prospective tenants – for free.
Refinance and save
$1,053/mo
Est. payment
Refinancing to a lower rate could help reduce your monthly payments and save thousands over the life of the loan.
$1,053/mo
Est. payment
Explore your selling options
Work with a Zillow partner agent
Leverage their expertise and Zillow's premium Showcase listings to get your home seen by more buyers.
Get startedList with your own agent
Get your home in front of millions of buyers by listing it on Zillow.
Learn how to do itSell it yourself
Take full control of how buyers see your home on Zillow by listing For Sale by Owner (FSBO).
List your homeWhat's special
Enclosed porchStorage shedWell-appointed kitchenBreakfast barAll appliances will remainBright and inviting atmosphereIn-ground swimming pool
Zillow last checked:
Listing updated:
Listed by:
Jen Wilson Home Team 413-575-4115,
Berkshire Hathaway HomeServices Realty Professionals 413-568-2405,
Jennifer Wilson 413-575-4115
Bought with:
Timothy Coughlen
Park Square Realty
Source: MLS PIN,MLS#: 73556725
Facts & features
Interior
Bedrooms & bathrooms
- Bedrooms: 2
- Bathrooms: 1
- Full bathrooms: 1
Primary bedroom
- Features: Ceiling Fan(s), Closet, Flooring - Wall to Wall Carpet
- Level: First
Bedroom 2
- Features: Ceiling Fan(s), Closet, Flooring - Wall to Wall Carpet
- Level: First
Bathroom 1
- Features: Flooring - Laminate
- Level: First
Kitchen
- Features: Flooring - Laminate
- Level: First
Living room
- Features: Flooring - Wall to Wall Carpet
- Level: First
Heating
- Baseboard, Oil
Cooling
- Window Unit(s)
Appliances
- Included: Range, Dishwasher, Refrigerator, Washer, Dryer, Range Hood
- Laundry: Flooring - Laminate, First Floor
Features
- Flooring: Carpet, Laminate
- Has basement: No
- Has fireplace: No
Interior area
- Total structure area: 1,064
- Total interior livable area: 1,064 sqft
- Finished area above ground: 1,064
Property
Parking
- Total spaces: 2
- Parking features: Paved Drive, Paved
- Uncovered spaces: 2
Features
- Patio & porch: Enclosed
- Exterior features: Porch - Enclosed, Storage
Lot
- Features: Level
Details
- Zoning: MH
Construction
Type & style
- Home type: MobileManufactured
- Property subtype: Mobile Home
Materials
- See Remarks
- Foundation: Other
- Roof: Asphalt/Composition Shingles
Condition
- Year built: 1977
Utilities & green energy
- Electric: Circuit Breakers, 100 Amp Service
- Sewer: Private Sewer
- Water: Public
- Utilities for property: for Electric Range
Community & HOA
Community
- Features: Public Transportation, Shopping, Walk/Jog Trails, Medical Facility, Highway Access
- Senior community: Yes
HOA
- Has HOA: Yes
- HOA fee: $461 monthly
Location
- Region: Westfield
Financial & listing details
- Price per square foot: $141/sqft
- Date on market: 9/6/2026
- Road surface type: Paved
- Body type: Single Wide
Price history
| Date | Event | Price |
|---|---|---|
| 9/15/2026 | Sold | $149,900+7.1%$141/sqft |
Source: MLS PIN #73556725 Report a problem | ||
| 8/21/2026 | Pending sale | $139,900$131/sqft |
Source: MLS PIN #73556725 Report a problem | ||
| 8/7/2026 | Contingent | $139,900$131/sqft |
Source: MLS PIN #73556725 Report a problem | ||
| 7/29/2026 | Listed for sale | $139,900$131/sqft |
Source: MLS PIN #73556725 Report a problem | ||
Public tax history
Tax history is unavailable.
Neighborhood: 01085
Nearby homes
- $131,0002 bd1 ba980 sqft16 2nd Ave, Westfield, MA 01085Sold
- $178,8002 bd1 ba840 sqft14 2nd Ave, Westfield, MA 01085Off Market
- $---- bd-- ba-- sqft15 3rd Ave, Westfield, MA 01085Off Market
- $---- bd-- ba-- sqft15 2nd Ave, Westfield, MA 01085Off Market
- $134,9002 bd2 ba980 sqft19 3rd Ave, Westfield, MA 01085Off Market
- $183,9002 bd1 ba980 sqft22 2nd Ave, Westfield, MA 01085Off Market
- $135,3002 bd2 ba938 sqft13 3rd Ave, Westfield, MA 01085Off Market
- $86,0002 bd2 ba924 sqft12 2nd Ave, Westfield, MA 01085Sold
Nearby schools
GreatSchools rating
- 6/10Westfield Intermediate SchoolGrades: 5-6Distance: 1.6 mi
- 4/10Westfield Middle SchoolGrades: 7-8Distance: 3.7 mi
- 6/10Westfield High SchoolGrades: 9-12Distance: 1.4 mi
Sell for more on Zillow
Get a Zillow Showcase℠ listing at no additional cost and you could sell for .
$150,000
2% more
+$3,000
With Zillow Showcase(estimated)
$153,000
Sell for more on Zillow
Get a Zillow Showcase℠ listing at no additional cost and you could sell for .
$150,000
2% more
+$3,000
With Zillow Showcase(estimated)
$153,000
