Experience the charm of year-round lake living with this captivating home in the wonderful Lake Attitash neighborhood in Amesbury. Step into a bright and sun-filled space with an open-concept floor plan featuring exposed beams and intricate woodworking. The kitchen, equipped with stainless steel appliances, seamlessly flows into the dining room, large living room and bonus space with stylish lighting fixtures and newer flooring. A convenient half bathroom and mudroom round out the first floor. Up the stairs, you will find three bedrooms with skylights and generous closet space and a full bathroom. Outside, enjoy the leveled backyard—ideal for hosting gatherings around the fire pit and a large shed with ample storage. Embrace the Lake Attitash lifestyle—private beach access, incredible sunsets, a roped-off swim area, boat launch, picnic tables and grills and a low association membership fee. Pack your kayaks and beach chairs and secure this special opportunity before summer.
Sold for $571,000
$571,000
18 3rd St, Amesbury, MA 01913
3beds
1,432sqft
Single Family Residence
Built in 1939
4,791 Square Feet Lot
$-- Zestimate®
$399/sqft
$-- Estimated rent
Home value
Not available
Estimated sales range
Not available
Not available
Zestimate® history
Owner options
List your home for rent
Find your next renter with Zillow Rental Manager. Plus, with online applications, you can quickly screen prospective tenants – for free.
Refinance and save
$3,823/mo
Est. payment
Refinancing to a lower rate could help reduce your monthly payments and save thousands over the life of the loan.
$3,823/mo
Est. payment
Explore your selling options
Work with a Zillow partner agent
Leverage their expertise and Zillow's premium Showcase listings to get your home seen by more buyers.
Get startedList with your own agent
Get your home in front of millions of buyers by listing it on Zillow.
Learn how to do itSell it yourself
Take full control of how buyers see your home on Zillow by listing For Sale by Owner (FSBO).
List your homeWhat's special
Zillow last checked:
Listing updated:
Listed by:
Maggie Pratt 978-270-8315,
Keller Williams Realty Evolution 978-992-4050
Bought with:
Louise Touchette Team
Coldwell Banker Realty - Lynnfield
Source: MLS PIN,MLS#: 73206298
Facts & features
Interior
Bedrooms & bathrooms
- Bedrooms: 3
- Bathrooms: 2
- Full bathrooms: 1
- 1/2 bathrooms: 1
Primary bedroom
- Features: Skylight, Ceiling Fan(s), Closet, Flooring - Wall to Wall Carpet, Lighting - Overhead
- Level: Second
- Area: 182.28
- Dimensions: 16.08 x 11.33
Bedroom 2
- Features: Skylight, Closet, Flooring - Vinyl, Lighting - Overhead
- Level: Second
- Area: 103.71
- Dimensions: 10.92 x 9.5
Bedroom 3
- Features: Skylight, Closet, Flooring - Vinyl, Lighting - Overhead
- Level: Second
- Area: 130.09
- Dimensions: 10.92 x 11.92
Bathroom 1
- Features: Bathroom - Half, Closet - Linen
- Level: First
- Area: 40.01
- Dimensions: 5.58 x 7.17
Bathroom 2
- Features: Bathroom - Full, Flooring - Vinyl
- Level: Second
- Area: 65
- Dimensions: 7.5 x 8.67
Dining room
- Features: Beamed Ceilings, Flooring - Vinyl, Open Floorplan, Lighting - Overhead
- Level: First
- Area: 151.6
- Dimensions: 15.42 x 9.83
Kitchen
- Features: Beamed Ceilings, Flooring - Vinyl, Stainless Steel Appliances
- Level: First
- Area: 155.41
- Dimensions: 13.42 x 11.58
Living room
- Features: Beamed Ceilings, Flooring - Vinyl, Open Floorplan, Recessed Lighting
- Level: First
- Area: 401.17
- Dimensions: 19.33 x 20.75
Heating
- Baseboard, Natural Gas
Cooling
- Window Unit(s)
Appliances
- Included: Water Heater, Range, Dishwasher, Microwave, Refrigerator, Washer, Dryer
- Laundry: In Basement
Features
- Flooring: Vinyl, Carpet
- Basement: Full,Bulkhead,Dirt Floor,Concrete,Unfinished
- Has fireplace: No
Interior area
- Total structure area: 1,432
- Total interior livable area: 1,432 sqft
Property
Parking
- Total spaces: 4
- Parking features: Paved Drive, Off Street, Paved
- Uncovered spaces: 4
Features
- Patio & porch: Deck - Wood
- Exterior features: Deck - Wood, Storage
- Has view: Yes
- View description: Water, Lake
- Has water view: Yes
- Water view: Lake,Water
- Waterfront features: Lake/Pond, 0 to 1/10 Mile To Beach, Beach Ownership(Association)
Lot
- Size: 4,791 Square Feet
Details
- Parcel number: 3668787
- Zoning: R20
Construction
Type & style
- Home type: SingleFamily
- Architectural style: Cottage
- Property subtype: Single Family Residence
Materials
- Frame
- Foundation: Block
- Roof: Shingle
Condition
- Year built: 1939
Utilities & green energy
- Electric: Circuit Breakers
- Sewer: Public Sewer
- Water: Public
- Utilities for property: for Gas Range
Community & HOA
Community
- Features: Public Transportation, Shopping, Park, Walk/Jog Trails, Medical Facility, Laundromat, Bike Path, Highway Access, House of Worship, Marina, Public School
- Subdivision: Lake Attitash
HOA
- Has HOA: No
Location
- Region: Amesbury
Financial & listing details
- Price per square foot: $399/sqft
- Tax assessed value: $421,900
- Annual tax amount: $6,894
- Date on market: 9/12/2026
- Exclusions: See Inclusion/Exclusion Attached.
Price history
| Date | Event | Price |
|---|---|---|
| 5/9/2024 | Sold | $571,000+9.8%$399/sqft |
Source: MLS PIN #73206298 Report a problem | ||
| 3/5/2024 | Contingent | $519,900$363/sqft |
Source: MLS PIN #73206298 Report a problem | ||
| 2/28/2024 | Listed for sale | $519,900$363/sqft |
Source: MLS PIN #73206298 Report a problem | ||
Public tax history
Tax history is unavailable.
Neighborhood: 01913
Nearby homes
- $457,6002 bd1 ba870 sqft16 3rd St, Amesbury, MA 01913Off Market
- $571,0003 bd2 ba1.3k sqft18 3rd St, Amesbury, MA 01913Sold
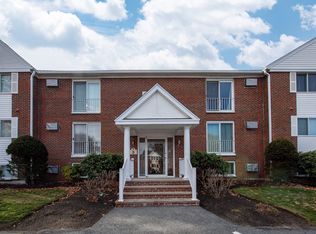
- $299,0002 bd1 ba915 sqft3 Birchwood Point #202, Amesbury, MA 01913For Sale
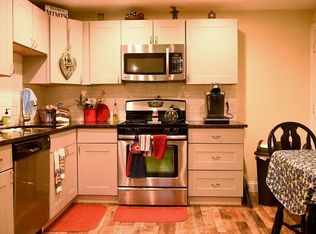
- $--2 bd1 ba688 sqft3 Brown Ave #80, Amesbury, MA 01913Off Market
- $335,0002 bd1 ba915 sqft3 Birchwood Ct UNIT 3-302, Amesbury, MA 01913Sold
- $270,0001 bd1 ba725 sqft3 Birchwood Point #101, Amesbury, MA 01913Sold
- $241,0001 bd1 ba460 sqft3 Birchwood Pt APT 103, Amesbury, MA 01913Sold
- $766,3004 bd2 ba2.5k sqft15 4th St, Amesbury, MA 01913Off Market
Nearby schools
GreatSchools rating
- 4/10Charles C Cashman ElementaryGrades: 3-5Distance: 1.7 mi
- 6/10Amesbury Middle SchoolGrades: 6-8Distance: 2.3 mi
- 6/10Amesbury High SchoolGrades: 9-12Distance: 1.7 mi


Get pre-qualified for a loan
At Zillow Home Loans, we can pre-qualify you in as little as 5 minutes with no impact to your credit score.An equal housing lender. NMLS #10287.
