Maintenance fee includes all utilities, gas, electric, water, real estate taxes. Library, outdoor pool, tennis court all around the corner. Bay Terrace Shopping Center 5 minutes away. Express bus to Manhattan, bus to Flushing and LIRR Station. Seller is motivated, please submit all offers & Close to Clearview Park Golf Course, a must see!, Additional information: Appearance:Excellent
Sold for $320,000
$320,000
18-50 211 Street #5D, Bayside, NY 11360
3beds
1,450sqft
Stock Cooperative, Residential
Built in 1958
-- sqft lot
$258,200 Zestimate®
$221/sqft
$3,449 Estimated rent
Home value
$258,200
$232,000 - $287,000
$3,449/mo
Zestimate® history
Owner options
List your home for rent
$3,449/mo
Rent Zestimate®
Find your next renter with Zillow Rental Manager. Plus, with online applications, you can quickly screen prospective tenants – for free.
$3,449/mo
Rent Zestimate®
Refinance and save
$1,714/mo
Est. payment
Refinancing to a lower rate could help reduce your monthly payments and save thousands over the life of the loan.
$1,714/mo
Est. payment
Explore your selling options
Work with a Zillow partner agent
Leverage their expertise and Zillow's premium Showcase listings to get your home seen by more buyers.
Get startedList with your own agent
Get your home in front of millions of buyers by listing it on Zillow.
Learn how to do itSell it yourself
Take full control of how buyers see your home on Zillow by listing For Sale by Owner (FSBO).
List your homeWhat's special
Zillow last checked:
Listing updated:
Listed by:
Jimmy Yee 516-209-1116,
Graceful Realty LLC 718-353-0068
Bought with:
Andrea Sorrentino E-PRO SRES, 10301221548
Douglas Elliman Real Estate
Michael Christodolou, 10401298930
Douglas Elliman Real Estate
Source: OneKey® MLS as distributed by MLS GRID,MLS#: L3525763
Facts & features
Interior
Bedrooms & bathrooms
- Bedrooms: 3
- Bathrooms: 2
- Full bathrooms: 2
Primary bedroom
- Description: Bedroom w/ bathroom
Bathroom 1
- Description: 3 bedrooms
Other
- Description: EIK, Dining room, Living room, 3 bedrooms, 2 full baths
- Level: First
Family room
- Description: family room/living room
Kitchen
- Description: Kitchen/eat in kitchen
Heating
- Other
Cooling
- Wall/Window Unit(s)
Appliances
- Included: Gas Water Heater
Features
- Has basement: No
- Attic: None
Interior area
- Total structure area: 1,450
- Total interior livable area: 1,450 sqft
Property
Parking
- Total spaces: 1
Features
- Levels: One
- Has view: Yes
- View description: Open
Details
- Parcel number: 05878000344437295D
Construction
Type & style
- Home type: Cooperative
- Property subtype: Stock Cooperative, Residential
Materials
- Other
Condition
- Year built: 1958
Details
- Builder model: 3 Bedroom
Utilities & green energy
- Water: Public
- Utilities for property: Trash Collection Private
Community & HOA
Community
- Subdivision: Bay Terrace Section X
HOA
- Has HOA: No
- Services included: Electricity, Gas, Maintenance Grounds, Hot Water, Sewer, Trash, Water, Air Conditioning, Heat
Location
- Region: Queens
Financial & listing details
- Price per square foot: $221/sqft
- Date on market: 11/18/2024
- Cumulative days on market: 292 days
- Listing agreement: Exclusive Right To Sell
- Inclusions: , A/C Units
Price history
| Date | Event | Price |
|---|---|---|
| 1/28/2025 | Sold | $320,000+20.8%$221/sqft |
Source:  OneKey® MLS as distributed by MLS GRID #L3525763 Report a problem OneKey® MLS as distributed by MLS GRID #L3525763 Report a problem | ||
| 11/2/2024 | Pending sale | $265,000$183/sqft |
Source: OneKey® MLS as distributed by MLS GRID #3525763 Report a problem | ||
| 8/22/2024 | Price change | $265,000-7%$183/sqft |
Source: OneKey® MLS as distributed by MLS GRID #3525763 Report a problem | ||
| 7/25/2024 | Price change | $285,000-13.6%$197/sqft |
Source: OneKey® MLS as distributed by MLS GRID #3525763 Report a problem | ||
| 1/15/2024 | Listed for sale | $330,000+0%$228/sqft |
Source: OneKey® MLS as distributed by MLS GRID #3525763 Report a problem | ||
| 10/3/2023 | Sold | $329,999-4.3%$228/sqft |
Source: Public Record Report a problem | ||
| 5/10/2023 | Price change | $345,000+19%$238/sqft |
Source: OneKey® MLS as distributed by MLS GRID #3186482 Report a problem | ||
| 12/29/2022 | Price change | $290,000-6.5%$200/sqft |
Source: OneKey® MLS as distributed by MLS GRID #3186482 Report a problem | ||
| 8/22/2022 | Price change | $310,000-7.5%$214/sqft |
Source: OneKey® MLS as distributed by MLS GRID #3186482 Report a problem | ||
| 6/1/2022 | Price change | $335,000+3.1%$231/sqft |
Source: OneKey® MLS as distributed by MLS GRID #3186482 Report a problem | ||
| 3/17/2022 | Price change | $325,000-3%$224/sqft |
Source: OneKey® MLS as distributed by MLS GRID #3186482 Report a problem | ||
| 12/11/2020 | Listed for sale | $335,000+9.8%$231/sqft |
Source: OneKey® MLS as distributed by MLS GRID #3186482 Report a problem | ||
| 5/22/2018 | Sold | $305,000+30.3%$210/sqft |
Source: Public Record Report a problem | ||
| 11/2/2015 | Sold | $234,000+53.4%$161/sqft |
Source: Public Record Report a problem | ||
| 5/23/2013 | Sold | $152,500-14.6%$105/sqft |
Source: OneKey® MLS as distributed by MLS GRID #L2524370 Report a problem | ||
| 6/8/2011 | Sold | $178,500-15%$123/sqft |
Source: Public Record Report a problem | ||
| 1/29/2010 | Sold | $210,000$145/sqft |
Source: Public Record Report a problem | ||
Public tax history
Tax history is unavailable.
Find assessor info on the county website
Neighborhood: Bayside
Nearby homes
- $331,3002 bd1 ba-- sqft18-50 211th St #6A, Queens, NY 11360Off Market
- $274,4001 bd1 ba-- sqft18-50 211th St APT 4J, Queens, NY 11360Off Market
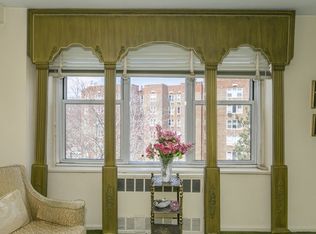
- $339,8002 bd1 ba-- sqft18-50 211th St #6F, Queens, NY 11360Off Market
- $285,0002 bd1 ba1.1k sqft18-50 211th St #1A, Queens, NY 11360Sold

- $280,0002 bd1 ba-- sqft18-50 211th St #4C, Queens, NY 11360Sold
- $355,400-- bd-- ba-- sqft18-50 211th St #RES, Queens, NY 11360Off Market
- $288,000-- bd-- ba-- sqft18-50 211th St #2H, Queens, NY 11360Sold
- $244,0001 bd1 ba-- sqft18-50 211th St APT 1B, Bayside, NY 11360For Sale
- $265,0003 bd2 ba1.4k sqft18-50 211th St APT 3D, Queens, NY 11360Sold
Nearby schools
GreatSchools rating
- 9/10P.S. 169 Bay TerraceGrades: K-5Distance: 0.2 mi
- 8/10Is 25 Adrien BlockGrades: 6-8Distance: 1.1 mi
- 6/10World Journalism Preparatory: A College Board SchoolGrades: 6-12Distance: 1.1 mi
Schools provided by the listing agent
- Middle: Ms 158 Marie Curie
- High: Benjamin N Cardozo High School
Source: OneKey® MLS as distributed by MLS GRID. This data may not be complete. We recommend contacting the local school district to confirm school assignments for this home.
Nearby cities
Nearby neighborhoods
Nearby zip codes
Other New York Topics
