Skip main navigation
Sold for $631,500
  • $631,500

    18 Abraham Drive, Howell, NJ 07731

    4beds
    1,976sqft
    Single Family Residence
    Built in 1999
    7,840.8 Square Feet Lot
    $746,600 Zestimate®
    $320/sqft
    $3,807 Estimated rent

    Home value

    $746,600

    $709,000 - $784,000

    $3,807/mo

    Zestimate® history
    Loading
    Loading...

    Owner options

    List your home for rent

    $3,807/mo

    Rent Zestimate®

    Find your next renter with Zillow Rental Manager. Plus, with online applications, you can quickly screen prospective tenants – for free.

    Learn more

    $3,807/mo

    Rent Zestimate®

    Refinance and save

    $4,218/mo

    Est. payment

    Refinancing to a lower rate could help reduce your monthly payments and save thousands over the life of the loan.

    See today's rates

    $4,218/mo

    Est. payment

    Explore your selling options

    Work with a Zillow partner agent

    Leverage their expertise and Zillow's premium Showcase listings to get your home seen by more buyers.

    Get started

    List with your own agent

    Get your home in front of millions of buyers by listing it on Zillow.

    Learn how to do it

    Sell it yourself

    Take full control of how buyers see your home on Zillow by listing For Sale by Owner (FSBO).

    List your home

    What's special

    High ceilingsOversized patioUpdated eat-in kitchenHardwood floors throughoutWhite cabinetsHot tubQuartz counters
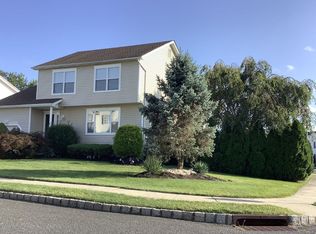
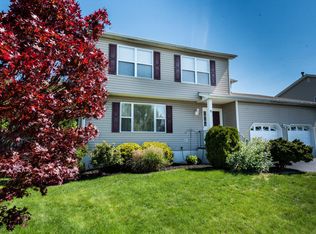
    Your wait is over; this dream home has everything you need! Meticulously maintained Colonial in Forest Ridge section of Ramtown. Updated eat-in kitchen with quartz counters, sleek black appliance package & white cabinets. Host special occasions in the large dining room which flows into formal living room. Relax in the family room with the wood burning fireplace and sliders to the deck overlooking the backyard. Renovated 1st floor half bath. Hardwood floors throughout first level. Comfortable master bedroom suite with 3 additional generous sized bedrooms on 2nd floor. Dry basement with high ceilings. Picturesque vinyl fenced-in backyard with oversized patio, stone fire-pit, large gazebo, hot tub & hammock. Roof & solar panels replaced in 2014 reducing your electricity bill significantly. Sprinkler system set up in the front and backyard offering the greenest grass. Attached 2 car garage with attic for extra storage.

    Zillow last checked:

    Listing updated:

    Listed by:

    Samantha Gruosso 908-489-8170,

    G & G Agency Inc

    Bought with:

    Jennifer Colucci, 2186261

    Keller Williams Shore Properties

    Source: MoreMLS,MLS#: 22320395MLS Logo

    Facts & features

    Interior

    Bedrooms & bathrooms
    • Bedrooms: 4
    • Bathrooms: 3
    • Full bathrooms: 2
    • 1/2 bathrooms: 1
    Bedroom
    • Area: 171.76
    • Dimensions: 11.3 x 15.2
    Bedroom
    • Area: 125.44
    • Dimensions: 11.2 x 11.2
    Bedroom
    • Area: 135.6
    • Dimensions: 11.3 x 12
    Other
    • Area: 187.2
    • Dimensions: 15.6 x 12
    Dining room
    • Area: 136.73
    • Dimensions: 12.1 x 11.3
    Family room
    • Area: 179.28
    • Dimensions: 16.6 x 10.8
    Living room
    • Area: 348.3
    • Dimensions: 25.8 x 13.5
    Heating
    • Forced Air
    Cooling
    • Central Air
    Features
    • Flooring: Wood, Other
    • Basement: Ceilings - High,Full
    • Attic: Attic
    Interior area
    • Total structure area: 1,976
    • Total interior livable area: 1,976 sqft

    Property

    Parking
    • Total spaces: 2
    • Parking features: Asphalt
    • Attached garage spaces: 2
    Features
    • Stories: 2
    • Exterior features: Other
    • Has spa: Yes
    • Spa features: Outdoor Hot Tub
    Lot
    • Size: 7,840 sqft
    Details
    • Parcel number: 21000012200002

    Construction

    Type & style
    • Home type: SingleFamily
    • Architectural style: Colonial
    • Property subtype: Single Family Residence
    Condition
    • Year built: 1999

    Utilities & green energy

    • Sewer: Public Sewer

    Community & neighborhood

    Location
    • Region: Howell
    • Subdivision: Forrest Ridge

    Price history

    DateEventPrice
    8/31/2023Sold$631,500+5.4%$320/sqft
    Source: MoreMLS #22320395 Report a problem
    8/4/2023Pending sale$599,000$303/sqft
    Source: MoreMLS #22320395 Report a problem
    7/29/2023Listed for sale$599,000+244.9%$303/sqft
    Source: MoreMLS #22320395 Report a problem
    10/16/1996Sold$173,675$88/sqft
    Source: Public Record Report a problem

    Public tax history

    YearProperty taxesTax assessment
    2025$11,818 +22.1%$690,700 +22.1%
    2024$9,677 +4.4%$565,600 +13.5%
    2023$9,265 +1%$498,400 +13.5%
    2022$9,171 +4.3%$439,200 +14.3%
    2021$8,795 +2%$384,400 +0.7%
    2020$8,621 +1.8%$381,700 +4.4%
    2019$8,470 $365,600 +2.3%
    2018$8,470 +15.9%$357,400 +7.1%
    2017$7,306 +2.8%$333,600 +10.9%
    2016$7,109 -8.7%$300,900 +3.9%
    2015$7,789 -0.9%$289,700 -1.7%
    2014$7,860 +0.1%$294,600
    2013$7,854 +0.9%$294,600
    2012$7,781 +1.7%$294,600 -19.2%
    2011$7,654 +3.9%$364,800
    2010$7,365 +2.1%$364,800
    2009$7,214 $364,800 0%
    2008-- $364,900
    2007-- $364,900 +131.4%
    2006-- $157,700
    2005-- $157,700
    2003-- $157,700
    2002-- $157,700
    2001-- $157,700

    Find assessor info on the county website

    Neighborhood: Ramtown

    Nearby schools

    GreatSchools rating
    Get a cash offer in 3 minutes
    Find out how much your home could sell for in as little as 3 minutes with a no-obligation cash offer.
    Estimated market value
    $746,600
    Get a cash offer in 3 minutes
    Find out how much your home could sell for in as little as 3 minutes with a no-obligation cash offer.
    Estimated market value
    $746,600