A truly remarkable use of interior & exterior space. Bright open floor plan on 2-levels plus large unfinished lower level for plenty of storage. Fireplace & wood-trimmed lighted cove ceilings accent the combined living/dining area. Designer kitchen w/dining counter & room for multiple chefs. Each room offers oak floors, high ceilings, recessed lighting plus plenty of closet space. Main living level incl. 2 bedrooms plus office/nursery, large full tile bath & in-unit laundry. Upper-level suite boasts a double closet with dressers, extra closet and full bathroom walk-in glass enclosed shower stall. Recently added amazing deck overlooks spacious rear yard, gardens plus patio. Added outdoor space incl rocking-chair front porch surrounded by a beautiful garden. Pristine condition inside and out. Conveniently placed walk-out basement door next to driveway accommodating 2 parking spaces. Ideal Central Location with 0.6 mile to 2 T-stops, many conveniences plus playgrounds & parks. A rare find
Sold for $1,120,000
$1,120,000
18 Adams St Unit 1, Somerville, MA 02145
3beds
1,743sqft
Condominium
Built in 1900
-- sqft lot
$1,182,000 Zestimate®
$643/sqft
$4,105 Estimated rent
Home value
$1,182,000
$1.12M - $1.25M
$4,105/mo
Zestimate® history
Owner options
List your home for rent
$4,105/mo
Rent Zestimate®
Find your next renter with Zillow Rental Manager. Plus, with online applications, you can quickly screen prospective tenants – for free.
$4,105/mo
Rent Zestimate®
Refinance and save
$7,571/mo
Est. payment
Refinancing to a lower rate could help reduce your monthly payments and save thousands over the life of the loan.
$7,571/mo
Est. payment
Explore your selling options
Work with a Zillow partner agent
Leverage their expertise and Zillow's premium Showcase listings to get your home seen by more buyers.
Get startedList with your own agent
Get your home in front of millions of buyers by listing it on Zillow.
Learn how to do itSell it yourself
Take full control of how buyers see your home on Zillow by listing For Sale by Owner (FSBO).
List your homeWhat's special
Large full tile bathLarge unfinished lower levelBright open floor planAmazing deckSpacious rear yardOak floorsRecessed lighting
Zillow last checked:
Listing updated:
Listed by:
Wayne Terrio 617-640-7777,
Coldwell Banker Realty - Cambridge 617-864-4430,
Sara Rosenfeld 617-939-7277
Bought with:
Thalia C. Tringo
Thalia Tringo & Associates Real Estate, Inc.
Source: MLS PIN,MLS#: 73206565
Facts & features
Interior
Bedrooms & bathrooms
- Bedrooms: 3
- Bathrooms: 2
- Full bathrooms: 2
- Main level bathrooms: 1
- Main level bedrooms: 2
Primary bedroom
- Features: Bathroom - Full, Walk-In Closet(s), Closet, Flooring - Hardwood, Recessed Lighting, Lighting - Overhead, Closet - Double
- Level: Second
- Area: 168.94
- Dimensions: 13.25 x 12.75
Bedroom 2
- Features: Flooring - Hardwood, Lighting - Overhead, Closet - Double
- Level: Main,First
- Area: 180.63
- Dimensions: 12.75 x 14.17
Bedroom 3
- Features: Flooring - Hardwood, Deck - Exterior, Slider, Lighting - Overhead, Closet - Double
- Level: Main,First
- Area: 156
- Dimensions: 12 x 13
Primary bathroom
- Features: Yes
Bathroom 1
- Features: Bathroom - Full, Bathroom - Tiled With Tub & Shower, Flooring - Stone/Ceramic Tile, Countertops - Upgraded, Lighting - Overhead
- Level: Main,First
- Area: 70.78
- Dimensions: 8.67 x 8.17
Bathroom 2
- Features: Bathroom - Full, Bathroom - Tiled With Shower Stall, Flooring - Stone/Ceramic Tile, Countertops - Upgraded, Lighting - Overhead
- Level: Second
- Area: 84.44
- Dimensions: 12.67 x 6.67
Dining room
- Features: Closet, Flooring - Hardwood, Open Floorplan, Lighting - Overhead
- Level: Main,First
Kitchen
- Features: Flooring - Hardwood, Countertops - Stone/Granite/Solid, Breakfast Bar / Nook, Open Floorplan, Stainless Steel Appliances, Gas Stove, Peninsula, Lighting - Pendant, Lighting - Overhead
- Level: Main,First
- Area: 158.28
- Dimensions: 12.83 x 12.33
Living room
- Features: Coffered Ceiling(s), Closet, Flooring - Hardwood, Exterior Access, Open Floorplan, Recessed Lighting, Lighting - Overhead, Decorative Molding
- Level: Main,First
- Area: 295.17
- Dimensions: 12.83 x 23
Office
- Features: Flooring - Hardwood, Recessed Lighting
- Level: Main
- Area: 110.15
- Dimensions: 12.83 x 8.58
Heating
- Forced Air, Electric Baseboard, Natural Gas, Individual, Unit Control
Cooling
- Central Air, Individual, Unit Control
Appliances
- Included: Range, Dishwasher, Disposal, Microwave, Refrigerator, Washer, Dryer, Plumbed For Ice Maker
- Laundry: Laundry Closet, Electric Dryer Hookup, Washer Hookup, First Floor, In Unit
Features
- Recessed Lighting, Storage, Lighting - Overhead, Office, Internet Available - Broadband
- Flooring: Tile, Hardwood, Flooring - Hardwood
- Doors: Insulated Doors
- Windows: Insulated Windows, Screens
- Has basement: Yes
- Number of fireplaces: 1
- Fireplace features: Living Room
Interior area
- Total structure area: 1,743
- Total interior livable area: 1,743 sqft
Property
Parking
- Total spaces: 2
- Parking features: Off Street, Tandem, On Street, Paved, Exclusive Parking
- Uncovered spaces: 2
Accessibility
- Accessibility features: No
Features
- Patio & porch: Porch, Deck - Composite, Patio
- Exterior features: Porch, Deck - Composite, Patio, Storage, Garden, Screens, Rain Gutters
Lot
- Size: 7,875 Square Feet
Details
- Parcel number: M:40 B:E L:14 U:1,5071545
- Zoning: res
Construction
Type & style
- Home type: Condo
- Property subtype: Condominium
Materials
- Frame
- Roof: Shingle
Condition
- Year built: 1900
- Major remodel year: 2018
Utilities & green energy
- Electric: Circuit Breakers
- Sewer: Public Sewer
- Water: Public
- Utilities for property: for Gas Range, for Electric Dryer, Washer Hookup, Icemaker Connection
Green energy
- Energy efficient items: Thermostat
Community & HOA
Community
- Features: Public Transportation, Shopping, Tennis Court(s), Park, Bike Path, Highway Access, Public School, T-Station, University
HOA
- Services included: Water, Sewer, Insurance, Maintenance Structure, Maintenance Grounds, Reserve Funds
- HOA fee: $246 monthly
Location
- Region: Somerville
Financial & listing details
- Price per square foot: $643/sqft
- Tax assessed value: $984,100
- Annual tax amount: $6,454
- Date on market: 1/20/2026
Price history
| Date | Event | Price |
|---|---|---|
| 3/28/2024 | Sold | $1,120,000+12.6%$643/sqft |
Source: MLS PIN #73206565 Report a problem | ||
| 2/28/2024 | Listed for sale | $995,000+13.2%$571/sqft |
Source: MLS PIN #73206565 Report a problem | ||
| 3/1/2019 | Sold | $879,000$504/sqft |
Source: Public Record Report a problem | ||
Public tax history
| Year | Property taxes | Tax assessment |
|---|---|---|
| 2025 | $10,955 +5.8% | $1,004,100 +2% |
| 2024 | $10,353 +3.1% | $984,100 +1.3% |
| 2023 | $10,044 +5.5% | $971,400 +3.9% |
| 2022 | $9,519 +14.5% | $935,100 +14.6% |
| 2021 | $8,313 +1% | $815,800 |
| 2020 | $8,231 | $815,800 |
Find assessor info on the county website
Neighborhood: Magoun Square
Nearby homes
- $1,498,6006 bd5 ba3.4k sqft18 Adams St, Somerville, MA 02145Off Market
- $1,367,3003 bd2 ba1.9k sqft18 Adams St UNIT 2, Somerville, MA 02145Off Market
- $1,657,3004 bd2 ba3.1k sqft24 Adams St, Somerville, MA 02145Off Market
- $1,244,9003 bd2 ba1.8k sqft16 Adams St #2, Somerville, MA 02145Off Market
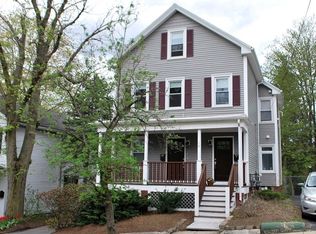
- $1,160,5003 bd3 ba1.9k sqft16 Adams St #1, Somerville, MA 02145Off Market
- $1,042,9003 bd2 ba1.7k sqft26 Adams St #2, Somerville, MA 02143Off Market
- $1,153,0003 bd2 ba1.5k sqft26 Adams St #4, Somerville, MA 02143Off Market
- $1,073,0002 bd2 ba1.1k sqft26 Adams St #1, Somerville, MA 02143Off Market
Nearby schools
GreatSchools rating
- 5/10Arthur D. Healey SchoolGrades: PK-8Distance: 0.4 mi
- 6/10Somerville High SchoolGrades: 9-12Distance: 0.6 mi
- 8/10Benjamin G. Brown SchoolGrades: K-5Distance: 0.7 mi
Get a cash offer in 3 minutes
Find out how much your home could sell for in as little as 3 minutes with a no-obligation cash offer.
Estimated market value
$1,182,000
Get a cash offer in 3 minutes
Find out how much your home could sell for in as little as 3 minutes with a no-obligation cash offer.
Estimated market value
$1,182,000
- Massachusetts
- Middlesex County
- Somerville
- 02145
- Magoun Square
- 18 Adams St Unit 1
