Welcome home to this beautifully maintained 3-bedroom, 1.5-bath residence located on a charming neighborhood street with sidewalks and convenient access to shopping, dining, and expressways. Enjoy peace of mind with numerous recent updates, including a tear-off roof (2024), brand-new MASSIVE deck and fully fenced backyard (2025), new driveway (2022), sump pump back-up and most windows replaced within the last two years. The updated kitchen features 2022 countertops and backsplash, with all stainless-steel appliances included, making this home truly move-in ready. The finished lower level offers valuable additional living space with a spacious recreation room, dedicated office/flex area, convenient half bath, and glass block windows. Whether you're entertaining on the expansive new deck or enjoying the versatile interior spaces, this home offers the perfect blend of comfort, function, and location. Delayed negotiations. All offers are due Monday, 7/29 at 8:00 PM.
Pending
$249,900
18 Ainsworth Ln, Rochester, NY 14624
3beds
1,510sqft
Single Family Residence
Built in 1967
0.26 Acres Lot
$-- Zestimate®
$165/sqft
$-- HOA
What's special
Finished lower levelBrand-new massive deckExpansive new deckAll stainless-steel appliances includedConvenient half bathSump pump back-upVersatile interior spaces
- 55 days
- 70
- 0
Zillow last checked:
Listing updated:
Listed by:
Keller Williams Realty Greater Rochester 585-758-8400,
Sarah Ann Panitsidis 585-739-8771
Source: NYSAMLSs,MLS#: R1699219 Originating MLS: Rochester
Originating MLS: RochesterFacts & features
Interior
Bedrooms & bathrooms
- Bedrooms: 3
- Bathrooms: 2
- Full bathrooms: 1
- 1/2 bathrooms: 1
- Main level bathrooms: 1
- Main level bedrooms: 3
Heating
- Gas, Forced Air
Cooling
- Central Air
Appliances
- Included: Dishwasher, Disposal, Gas Oven, Gas Range, Gas Water Heater, Microwave, Refrigerator
- Laundry: In Basement
Features
- Ceiling Fan(s), Den, Eat-in Kitchen, Pantry, Sliding Glass Door(s), Solid Surface Counters, Bedroom on Main Level
- Flooring: Carpet, Hardwood, Tile, Varies
- Doors: Sliding Doors
- Basement: Full,Partially Finished,Sump Pump
- Has fireplace: No
Interior area
- Total structure area: 1,510
- Total interior livable area: 1,510 sqft
Property
Parking
- Total spaces: 1.5
- Parking features: Attached, Garage, Driveway, Garage Door Opener
- Attached garage spaces: 1.5
Features
- Levels: One
- Stories: 1
- Patio & porch: Deck
- Exterior features: Blacktop Driveway, Deck, Fully Fenced
- Fencing: Full
Lot
- Size: 0.26 Acres
- Dimensions: 75 x 148
- Features: Near Public Transit, Rectangular, Rectangular Lot, Residential Lot
Details
- Parcel number: 2626001182000001027000
- Special conditions: Standard
Construction
Type & style
- Home type: SingleFamily
- Architectural style: Ranch
- Property subtype: Single Family Residence
Materials
- Other, Vinyl Siding, Copper Plumbing
- Foundation: Block
- Roof: Asphalt
Condition
- Resale
- Year built: 1967
Utilities & green energy
- Electric: Circuit Breakers
- Sewer: Connected
- Water: Connected, Public
- Utilities for property: Sewer Connected, Water Connected
Community & HOA
Community
- Subdivision: Northhampton Mdw Sec 02
Location
- Region: Rochester
Financial & listing details
- Price per square foot: $165/sqft
- Tax assessed value: $237,300
- Annual tax amount: $7,649
- Date on market: 7/20/2026
- Cumulative days on market: 41 days
- Listing terms: Cash,Conventional,FHA,VA Loan
Estimated market value
Not available
Estimated sales range
Not available
Not available
Price history
| Date | Event | Price |
|---|---|---|
| 7/31/2026 | Pending sale | $249,900$165/sqft |
Source:  NYSAMLSs #R1699219 Report a problem NYSAMLSs #R1699219 Report a problem | ||
| 7/20/2026 | Listed for sale | $249,900+92.4%$165/sqft |
Source: NYSAMLSs #R1699219 Report a problem | ||
| 6/22/2012 | Sold | $129,900+113.2%$86/sqft |
Source: NYSAMLSs #R178942 Report a problem | ||
| 6/7/2005 | Sold | $60,922-19.8%$40/sqft |
Source: Public Record Report a problem | ||
| 4/7/1999 | Sold | $76,000+639.3%$50/sqft |
Source: Public Record Report a problem | ||
| 7/6/1998 | Sold | $10,280-81.3%$7/sqft |
Source: Public Record Report a problem | ||
| 5/31/1996 | Sold | $55,000$36/sqft |
Source: Public Record Report a problem | ||
Public tax history
| Year | Property taxes | Tax assessment |
|---|---|---|
| 2025 | -- | $237,300 +55.3% |
| 2024 | -- | $152,800 |
| 2023 | -- | $152,800 |
| 2022 | -- | $152,800 |
| 2021 | -- | $152,800 |
| 2020 | -- | $152,800 +17.5% |
| 2018 | -- | $130,000 |
| 2017 | $2,635 | $130,000 |
| 2016 | -- | $130,000 |
| 2015 | -- | $130,000 |
| 2014 | -- | $130,000 |
| 2013 | -- | $130,000 |
| 2012 | -- | $130,000 +12.6% |
| 2011 | -- | $115,500 |
| 2010 | -- | $115,500 |
| 2009 | -- | $115,500 +6% |
| 2007 | -- | $109,000 |
| 2006 | -- | $109,000 +7.3% |
| 2005 | -- | $101,600 |
| 2004 | -- | $101,600 +13% |
| 2003 | -- | $89,900 |
| 2002 | -- | $89,900 |
| 2001 | -- | $89,900 |
| 2000 | -- | $89,900 |
Find assessor info on the county website
Monthly payment
Climate risks
Neighborhood: 14624
Nearby schools
Schools provided by the listing agent
- Elementary: Walt Disney
- District: Gates Chili
Source: NYSAMLSs. This data may not be complete. We recommend contacting the local school district to confirm school assignments for this home.
Similar homes
- $199,0003 bd1 ba1.1k sqft21 Horatio Ln, Rochester, NY 14624For Sale
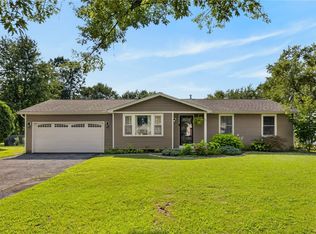
 MLS ID #R1712899, Chloe Elizabeth Mansfield, Listing by: Keller Williams Realty Gateway. NYSAMLSs
 - $259,9004 bd3 ba1.8k sqft3 Colonist Ln, Rochester, NY 14624For Sale
 MLS ID #R1713234, Samantha Greco, Listing by: RE/MAX Realty Group. NYSAMLSs
 - $240,0004 bd2 ba1.9k sqft4 Mercury Dr, Rochester, NY 14624For Sale
 MLS ID #R1707481, Evelyn Garcia, Listing by: Howard Hanna. NYSAMLSs
 - $285,0004 bd2 ba1.6k sqft73 Bramblewood Ln W, Rochester, NY 14624For Sale
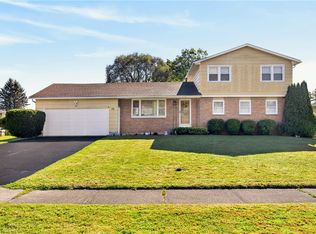 MLS ID #R1712834, Anthony Gonzalez, Listing by: NORCHAR, LLC. NYSAMLSs
 - $249,9004 bd2 ba1.8k sqft126 Mendota Dr, Rochester, NY 14626For SaleMLS ID #R1713647, Tracy L Knight, Listing by: Keller Williams Realty Greater Rochester. NYSAMLSs
- $299,9004 bd2 ba2.1k sqft58 Bellmawr Dr, Rochester, NY 14624For SaleMLS ID #R1713637, John M. Rosati, Listing by: RE/MAX Realty Group. NYSAMLSs
- $199,9004 bd2 ba1.6k sqft27 Jensen Dr, Rochester, NY 14624For SaleMLS ID #R1713135, Kenneth C. Currie, Listing by: RE/MAX Realty Group. NYSAMLSs
- $249,9004 bd3 ba1.6k sqft34 Woodshire Ln, Rochester, NY 14606For SaleMLS ID #R1711171, Catherine A. Elkins, Listing by: Howard Hanna. NYSAMLSs
- $259,9003 bd3 ba1.8k sqft1590 Chili Ave, Rochester, NY 14624For SaleMLS ID #R1709888, Heather Emerson Jeremy, Listing by: Ivy House Realty LLC. NYSAMLSs
- $250,0003 bd2 ba2k sqft122 Harvest Dr, Rochester, NY 14626For SaleMLS ID #R1713148, Kimberly Paulene Hogue, Listing by: Redfin Real Estate. NYSAMLSs
- $329,9004 bd3 ba2k sqft756 Gillett Rd, Rochester, NY 14624For SaleMLS ID #R1712305, Jasmine Disch Watson, Listing by: Tru Agent Real Estate. NYSAMLSs
- $279,9003 bd2 ba1.6k sqft75 Woodedge Ln, Rochester, NY 14626For SaleMLS ID #R1712684, Sha Gurung, Listing by: Real Broker NY LLC. NYSAMLSs
- $179,9003 bd1 ba1.2k sqft1652 Buffalo Rd, Rochester, NY 14624For SaleMLS ID #R1713433, Patricia Sikula Thayer, Listing by: Howard Hanna. NYSAMLSs
- $299,5003 bd3 ba1.6k sqft160 Olivia Dr, Rochester, NY 14626For SaleMLS ID #R1713628, Ro Naomi, Listing by: Blue Arrow Real Estate. NYSAMLSs
- $259,9005 bd3 ba2k sqft231 Brooks Ave, Rochester, NY 14619For SaleMLS ID #R1713544, Josephine Velazquez, Listing by: Howard Hanna. NYSAMLSs
- $275,0002 bd3 ba1.4k sqft5 Foxe Cmns, Rochester, NY 14624For SaleMLS ID #R1711338, Donna Leonardo, Listing by: Howard Hanna. NYSAMLSs
- $275,0003 bd2 ba1.3k sqft3 Sanhurst Dr, Scottsville, NY 14546For SaleMLS ID #R1713674, Laura E. Swogger, Listing by: Keller Williams Realty Greater Rochester. NYSAMLSs
- $199,9003 bd2 ba1.2k sqft284 Sunnyside Dr, Rochester, NY 14623For SaleMLS ID #R1713619, Khem Kadariya, Listing by: Real Broker NY LLC. NYSAMLSs
- $298,9003 bd2 ba1.6k sqft2744 Ridgeway Ave, Rochester, NY 14626For SaleMLS ID #R1709738, Andrea L Provenzano, Listing by: Hunt Real Estate ERA/Columbus. NYSAMLSs
- $250,0004 bd2 ba1.6k sqft101 Hubbard Dr, North Chili, NY 14514For SaleMLS ID #R1704809, Bryan Dennis, Listing by: Keller Williams Realty Greater Rochester. NYSAMLSs
