Well maintained home on cul-de-sac with fenced yard and shed. Large rooms with large closets, two in master suite, double bowl vanities, and room to hide away. Replaced 12 of 14 windows with Anderson tilt-ins ($40,000) at the same time had the basement crack sealed and a perimeter drain with sump pumps installed with an outside drain, also, in 12/2024. All ductwork was cleaned 2 years ago. All appliances that stay are 5 years old, wood burning stove with chimney that was cleaned and only used a couple times since then. New ceiling fans and light fixtures in the whole home 5 years ago. Shutters were recently replaced. Two apple trees and two river birch trees were planted by current owners. Do Not run jetted tub which hasn't been used in their ownership!! Amerigas owns the propane tank.
Pending
$429,900
18 Albans Ct, Bernville, PA 19506
3beds
2,032sqft
Single Family Residence
Built in 2006
0.37 Acres Lot
$430,700 Zestimate®
$212/sqft
$-- HOA
What's special
Two river birch treesFenced yardLarge roomsTwo apple treesLarge closetsDouble bowl vanities
- 64 days |
- 76 |
- 1 |
Likely to sell faster than
Zillow last checked:
Listing updated:
Listed by:
Linda Manzella 610-587-2970,
Iron Valley Real Estate of Berks (484) 450-8771
Source: Bright MLS,MLS#: PABK2072282
Facts & features
Interior
Bedrooms & bathrooms
- Bedrooms: 3
- Bathrooms: 3
- Full bathrooms: 2
- 1/2 bathrooms: 1
- Main level bathrooms: 1
Rooms
- Room types: Living Room, Dining Room, Primary Bedroom, Bedroom 2, Bedroom 3, Kitchen, Office
Primary bedroom
- Level: Upper
- Area: 260 Square Feet
- Dimensions: 13 X 20
Bedroom 2
- Level: Upper
- Area: 204 Square Feet
- Dimensions: 12 X 17
Bedroom 3
- Level: Upper
- Area: 165 Square Feet
- Dimensions: 11 X 15
Dining room
- Level: Main
- Area: 204 Square Feet
- Dimensions: 12 X 17
Kitchen
- Level: Main
- Area: 130 Square Feet
- Dimensions: 10 X 13
Living room
- Level: Main
- Area: 165 Square Feet
- Dimensions: 11 X 15
Office
- Level: Lower
- Area: 150 Square Feet
- Dimensions: 10 X 15
Heating
- Forced Air, Propane
Cooling
- Central Air, Electric
Appliances
- Included: Microwave, Built-In Range, Dishwasher, Refrigerator, Water Heater
- Laundry: Main Level
Features
- Ceiling Fan(s), Combination Kitchen/Dining, Dining Area, Family Room Off Kitchen, Formal/Separate Dining Room, Kitchen Island, Pantry, Walk-In Closet(s), Dry Wall
- Flooring: Carpet, Ceramic Tile
- Windows: Double Pane Windows, Energy Efficient, Low Emissivity Windows
- Basement: Concrete,Full
- Number of fireplaces: 1
- Fireplace features: Flue for Stove, Wood Burning
Interior area
- Total structure area: 2,032
- Total interior livable area: 2,032 sqft
- Finished area above ground: 2,032
- Finished area below ground: 0
Property
Parking
- Total spaces: 2
- Parking features: Storage, Inside Entrance, Attached, On Street, Driveway
- Attached garage spaces: 2
- Has uncovered spaces: Yes
Accessibility
- Accessibility features: None
Features
- Levels: Two
- Stories: 2
- Pool features: None
- Fencing: Back Yard
Lot
- Size: 0.37 Acres
Details
- Additional structures: Above Grade, Below Grade
- Parcel number: 69445000757836
- Zoning: RESIDENTIAL
- Special conditions: Standard
Construction
Type & style
- Home type: SingleFamily
- Property subtype: Single Family Residence
Materials
- Vinyl Siding, Aluminum Siding
- Foundation: Concrete Perimeter
- Roof: Asphalt
Condition
- Very Good
- New construction: No
- Year built: 2006
Utilities & green energy
- Electric: 200+ Amp Service
- Sewer: Public Sewer
- Water: Public
- Utilities for property: Cable Connected, Cable Available, Propane
Community & HOA
Community
- Subdivision: Rabbit Run
HOA
- Has HOA: No
Location
- Region: Bernville
- Municipality: PENN TWP
Financial & listing details
- Price per square foot: $212/sqft
- Tax assessed value: $152,600
- Annual tax amount: $5,610
- Date on market: 5/18/2026
- Listing agreement: Exclusive Right To Sell
- Listing terms: Cash,Conventional,FHA,VA Loan
- Inclusions: Refrigerator, Range, Dishwasher
- Exclusions: Washer And Dryer
- Ownership: Fee Simple
Estimated market value
$430,700
$409,000 - $452,000
$2,581/mo
Price history
| Date | Event | Price |
|---|---|---|
| 5/28/2026 | Pending sale | $429,900$212/sqft |
Source:  Bright MLS #PABK2072282 Report a problem Bright MLS #PABK2072282 Report a problem | ||
| 5/18/2026 | Listed for sale | $429,900+79.2%$212/sqft |
Source: Bright MLS #PABK2072282 Report a problem | ||
| 7/8/2020 | Sold | $239,900$118/sqft |
Source: Public Record Report a problem | ||
| 5/15/2020 | Listed for sale | $239,900+20%$118/sqft |
Source: Daryl Tillman Realty Group #PABK357490 Report a problem | ||
| 7/8/2013 | Listing removed | $199,900$98/sqft |
Source: Integral Property Solutions, LLC #6080216 Report a problem | ||
| 5/4/2013 | Price change | $199,900-2.4%$98/sqft |
Source: Integral Property Solutions, LLC #6080216 Report a problem | ||
| 8/21/2012 | Price change | $204,900-2.4%$101/sqft |
Source: Integral Property Solutions, LLC #6080216 Report a problem | ||
| 7/13/2012 | Listed for sale | $209,900-4.2%$103/sqft |
Source: Stout Associates Realtors #6080216 Report a problem | ||
| 6/4/2010 | Listing removed | $219,000$108/sqft |
Source: Weichert Realtors #5647528 Report a problem | ||
| 4/22/2010 | Price change | $219,000-2.6%$108/sqft |
Source: Weichert Realtors #5647528 Report a problem | ||
| 1/23/2010 | Listed for sale | $224,900-2.9%$111/sqft |
Source: Weichert Realtors #5647528 Report a problem | ||
| 4/19/2006 | Sold | $231,659$114/sqft |
Source: Public Record Report a problem | ||
Public tax history
| Year | Property taxes | Tax assessment |
|---|---|---|
| 2025 | $5,534 +1.7% | $152,600 |
| 2024 | $5,439 +1.7% | $152,600 |
| 2023 | $5,350 -0.3% | $152,600 |
| 2022 | $5,365 -2.1% | $152,600 |
| 2021 | $5,479 -0.3% | $152,600 |
| 2020 | $5,495 -0.7% | $152,600 |
| 2019 | $5,533 | $152,600 |
| 2018 | $5,533 +0.5% | $152,600 |
| 2017 | $5,505 +339.7% | $152,600 |
| 2016 | $1,252 | $152,600 |
| 2015 | $1,252 | $152,600 |
| 2014 | -- | $152,600 |
| 2013 | -- | $152,600 |
| 2012 | -- | $152,600 |
| 2011 | -- | $152,600 |
| 2010 | -- | $152,600 |
| 2009 | -- | $152,600 -21.6% |
| 2008 | -- | $194,600 |
| 2007 | -- | $194,600 +822.3% |
| 2006 | -- | $21,100 |
Find assessor info on the county website
Monthly payment
Est. payment
Payment breakdown
Explore the cost of this home by adjusting the details. Changes won't be saved.Climate risks
Neighborhood: 19506
Nearby schools
GreatSchools rating
- 6/10Penn Bernville El SchoolGrades: K-6Distance: 0.7 mi
- 7/10TULPEHOCKEN AREA MSGrades: 7-8Distance: 3.9 mi
- 7/10Tulpehocken Junior-Senior High SchoolGrades: 9-12Distance: 3.9 mi
Schools provided by the listing agent
- District: Tulpehocken Area
Source: Bright MLS. This data may not be complete. We recommend contacting the local school district to confirm school assignments for this home.
- $379,6004 bd3 ba2.3k sqft437 E 4th St, Bernville, PA 19506Off Market
- $447,5004 bd3 ba2.7k sqft441 E 4th St, Bernville, PA 19506Off Market
- $384,8003 bd2 ba2.2k sqft14 Albans Ct, Bernville, PA 19506Off Market
- $421,7004 bd2 ba2.9k sqft17 Albans Ct, Bernville, PA 19506Off Market
- $534,6005 bd2 ba3k sqft21 Albans Ct, Bernville, PA 19506Off Market
- $363,3003 bd2 ba1.9k sqft2 Albans Ct, Bernville, PA 19506Off Market
- $360,8003 bd2 ba1.3k sqft449 E 4th St, Bernville, PA 19506Off Market
- $389,4004 bd3 ba2.2k sqft13 Albans Ct, Bernville, PA 19506Off Market
A local agent can set up tours, give advice and negotiate with sellers.
A local lender can help you make sure your offer is ready when you are.
Similar homes
- $349,9004 bd2 ba2.3k sqft337 Stevens Ave, Bernville, PA 19506For Sale
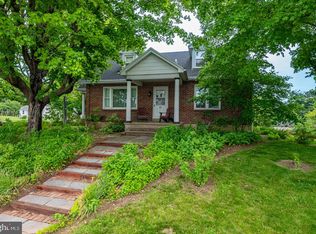
 MLS ID #PABK2075344, Lisa Tiger, Century 21 Gold. Bright MLS
 - $375,0003 bd3 ba1.5k sqft680 New Schaefferstown Rd, Bernville, PA 19506Auction
 MLS ID #PABK2074628, Keith Snyder, Kingsway Realty - Ephrata. Bright MLS
 - $429,9003 bd3 ba2.2k sqft1018 Shilo St, Reading, PA 19605For Sale
 MLS ID #PABK2074498, Kristin Lightcap, Pagoda Realty ERA Powered. Bright MLS
 - $450,0004 bd3 ba2.8k sqft359 Mountain Blvd, Wernersville, PA 19565For Sale
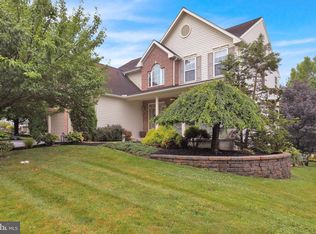 MLS ID #PABK2074708, Todd Sell, Pagoda Realty ERA Powered. Bright MLS
 - $429,9003 bd3 ba2.5k sqft4826 Farming Ridge Blvd, Reading, PA 19606For SaleMLS ID #PABK2075546, Peter Heim, Keller Williams Platinum Realty - Wyomissing. Bright MLS
- $450,0004 bd3 ba2.3k sqft456 Mountain Home Rd, Sinking Spring, PA 19608For SaleMLS ID #PABK2074336, Cynthia Oswald, RE/MAX Of Reading. Bright MLS
- $499,0003 bd3 ba2k sqft547 Seidels Run, Leesport, PA 19533For SaleMLS ID #PABK2071618, Eva Eisenbrown, Coldwell Banker Realty. Bright MLS
- $429,9993 bd2 ba1.5k sqft3137 E Galen Hall Rd, Reinholds, PA 17569For SaleMLS ID #PABK2067208, Theresa Richardson, Berkshire Hathaway HomeServices Homesale Realty. Bright MLS
- $415,0003 bd3 ba2.3k sqft1865 Buckaroo Cv #1864, Auburn, PA 17922For SaleMLS ID #PASK2025218, Sharon Carroll, BHHS Homesale Realty - Schuylkill Haven. Bright MLS
- $384,9003 bd2 ba2.1k sqft522 Florida Ave, Reading, PA 19605For SaleMLS ID #PABK2072064, Darren Kostival, RE/MAX Of Reading. Bright MLS
- $359,9003 bd1 ba1.9k sqft310 Carolina Ave, Reading, PA 19605For SaleMLS ID #780947, Lori A. Minotto, Century 21 Gold - Exeter. GLVR
- $339,5003 bd2 ba2.3k sqft1138 Fawn Cv, Auburn, PA 17922For SaleMLS ID #PASK2028254, Abby Nelson, Keller Williams Platinum Realty - Schuylkill. Bright MLS
- $335,9003 bd1 ba1.5k sqft207 N Linden St, Robesonia, PA 19551For SaleMLS ID #PABK2074750, Julia Sutu, Commonwealth Real Estate LLC. Bright MLS
- $400,0003 bd2 ba2.2k sqft47 Carriage Cir, Oley, PA 19547For SaleMLS ID #PABK2074726, Ed Spayd, RE/MAX Of Reading. Bright MLS
- $420,0004 bd3 ba2k sqft36 Par Dr, Reading, PA 19607For SaleMLS ID #PABK2074314, Emily Gordon, Keller Williams Platinum Realty - Wyomissing. Bright MLS
- $469,0003 bd4 ba1.8k sqft217 Spruce St, Denver, PA 17517For SaleMLS ID #PALA2091238, Sandra Martin, Coldwell Banker Realty. Bright MLS
- $450,0003 bd2 ba1.3k sqft3278 Camp Swatara Rd, Bethel, PA 19507AuctionMLS ID #PABK2072384, Wilmer Martin, Beiler-Campbell Realtors-Quarryville. Bright MLS
- $399,9003 bd2 ba1.5k sqft706 S Shawnee Dr, Auburn, PA 17922For SaleMLS ID #PASK2027114, Thomas Skiffington, RE/MAX 440 - Perkasie. Bright MLS
- $350,0004 bd2 ba1.4k sqft722 Canal Rd, Womelsdorf, PA 19567AuctionMLS ID #PABK2074732, Keith Snyder, Kingsway Realty - Ephrata. Bright MLS
- $425,0004 bd3 ba2.8k sqft40 Gibraltar Rd, Reading, PA 19606For SaleMLS ID #PABK2074558, Philip Macaronis, RE/MAX Of Reading. Bright MLS
