Skip main navigation
Sold for $520,000
  • $520,000

    18 Albury Way, North Brunswick, NJ 08902

    3beds
    1,760sqft
    Townhouse
    Built in 1989
    -- sqft lot
    $535,100 Zestimate®
    $295/sqft
    $3,021 Estimated rent

    Home value

    $535,100

    $487,000 - $589,000

    $3,021/mo

    Zestimate® history
    Loading
    Loading...

    Owner options

    List your home for rent

    $3,021/mo

    Rent Zestimate®

    Find your next renter with Zillow Rental Manager. Plus, with online applications, you can quickly screen prospective tenants – for free.

    Learn more

    $3,021/mo

    Rent Zestimate®

    Refinance and save

    $3,560/mo

    Est. payment

    Refinancing to a lower rate could help reduce your monthly payments and save thousands over the life of the loan.

    See today's rates

    $3,560/mo

    Est. payment

    Explore your selling options

    Work with a Zillow partner agent

    Leverage their expertise and Zillow's premium Showcase listings to get your home seen by more buyers.

    Get started

    List with your own agent

    Get your home in front of millions of buyers by listing it on Zillow.

    Learn how to do it

    Sell it yourself

    Take full control of how buyers see your home on Zillow by listing For Sale by Owner (FSBO).

    List your home

    What's special

    Updated kitchenSunroom with double slidersSerene wooded areaExceptional curb appealGenerously sized shower stallPrivate bathStainless steel appliance package
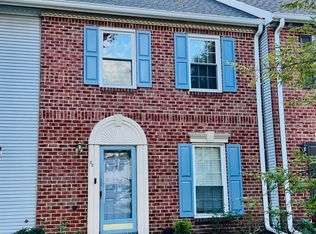
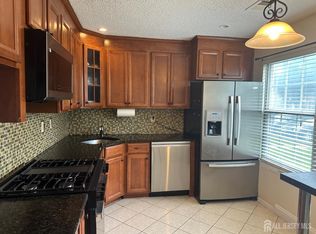
    Nestled in the highly sought-after Governor's Pointe subdivision of North Brunswick, NJ, this stunning three-bedroom, two-and-a-half-bath townhouse boasts exceptional curb appeal and a well-designed layout. Upon entry, the updated kitchen immediately catches your eye, featuring ample cabinet space, sleek granite countertops, and a stainless steel appliance package. A separate breakfast area, situated within a charming bump-out with windows, offers a bright and inviting space to start your day. Flowing seamlessly from the kitchen and foyer is an expansive formal dining area, perfectly suited for large gatherings and entertaining. The open-concept first floor leads to a sunken living room, an impressive space with plenty of room to accommodate various seating arrangements. Extending from the living area, a sunroom with double sliders adds even more functionality, complete with two oversized closets for additional storage. Step outside to a private, fenced-in patio that backs up to a serene wooded area, providing a peaceful outdoor retreat. Beautiful wood flooring spans the dining room, living room, and sunroom, while the kitchen showcases ceramic tile for durability and style. A convenient powder room rounds out the first floor. Upstairs, all three bedrooms are thoughtfully situated, including a spacious primary suite with two large closets and a private bath featuring a generously sized shower stall. The two additional bedrooms offer ample space and share a full bath with a tub-shower combination. The second floor also includes a laundry area with a washer and dryer, adding everyday convenience. This home includes an assigned parking space directly in front of the unit, along with plenty of visitor parking. Governor's Pointe is a well-maintained community offering fantastic amenities such as a clubhouse, in-ground pool, tennis courts, and a basketball court. Ideally located just off Route 1, with easy access to Route 130 and Route 27, this home is perfect for commuters and those seeking proximity to shopping and dining. The upcoming North Brunswick Train Station will further enhance the area, providing a new Northeast Corridor stop and offering additional commuting benefits. Don't miss the opportunity to make this exceptional townhouse your new home!

    Zillow last checked:

    Listing updated:

    Listed by:

    MATTHEW TULLY,

    RE/MAX CENTRAL 732-972-1000

    Source: All Jersey MLS,MLS#: 2510547RMLS Logo

    Facts & features

    Interior

    Bedrooms & bathrooms
    • Bedrooms: 3
    • Bathrooms: 3
    • Full bathrooms: 2
    • 1/2 bathrooms: 1
    Primary bedroom
    • Features: Full Bath
    • Area: 217.2
    • Dimensions: 12 x 18.1
    Bedroom 2
    • Area: 126.14
    • Dimensions: 11.9 x 10.6
    Bedroom 3
    • Area: 100.7
    • Dimensions: 10.6 x 9.5
    Bathroom
    • Features: Stall Shower
    Dining room
    • Features: Formal Dining Room
    • Area: 164.16
    • Dimensions: 9.6 x 17.1
    Kitchen
    • Features: Granite/Corian Countertops, Eat-in Kitchen
    • Area: 150.38
    • Dimensions: 14.6 x 10.3
    Living room
    • Area: 249.69
    • Dimensions: 12.3 x 20.3
    Basement
    • Area: 0
    Heating
    • Forced Air
    Cooling
    • Central Air
    Appliances
    • Included: Dishwasher, Dryer, Gas Range/Oven, Microwave, Refrigerator, Washer, Gas Water Heater
    Features
    • Entrance Foyer, Kitchen, Bath Half, Living Room, Dining Room, Utility Room, 3 Bedrooms, Laundry Room, Bath Full, Bath Main, None
    • Flooring: Ceramic Tile, Wood
    • Has basement: No
    • Has fireplace: No
    Interior area
    • Total structure area: 1,760
    • Total interior livable area: 1,760 sqft

    Property

    Parking
    • Parking features: None, Assigned
    Features
    • Levels: Two
    • Stories: 2
    • Patio & porch: Patio
    • Exterior features: Patio, Door(s)-Storm/Screen, Fencing/Wall
    • Has private pool: Yes
    • Pool features: Private
    • Fencing: Fencing/Wall
    Lot
    • Features: Near Shopping, Level
    Details
    • Parcel number: 140000444000010502

    Construction

    Type & style
    • Home type: Townhouse
    • Architectural style: Townhouse
    • Property subtype: Townhouse
    Materials
    • Roof: Asphalt
    Condition
    • Year built: 1989

    Utilities & green energy

    • Gas: Natural Gas
    • Sewer: Public Sewer
    • Water: Public
    • Utilities for property: Cable Connected, Electricity Connected, Natural Gas Connected

    Community & neighborhood

    Community
    • Community features: Clubhouse, Playground, Tennis Court(s)
    Location
    • Region: North Brunswick

    HOA & financial

    HOA
    • Has HOA: Yes
    • Services included: Management Fee, Common Area Maintenance, Maintenance Structure, Snow Removal, Trash, Maintenance Grounds
    Other financial information
    • Additional fee information: Maintenance Expense: $286 Monthly

    Other

    Other facts
    • Ownership: Fee Simple

    Price history

    DateEventPrice
    7/1/2025Sold$520,000+3%$295/sqft
    Source: All Jersey MLS #2510547R Report a problem
    5/30/2025Contingent$505,000$287/sqft
    Source: All Jersey MLS #2510547R Report a problem
    5/30/2025Pending sale$505,000$287/sqft
    Source: MoreMLS #22507865 Report a problem
    5/15/2025Listed for sale$505,000$287/sqft
    Source: MoreMLS #22507865 Report a problem
    4/8/2025Contingent$505,000$287/sqft
    Source: All Jersey MLS #2510547R Report a problem
    4/8/2025Pending sale$505,000$287/sqft
    Source: MoreMLS #22507865 Report a problem
    3/20/2025Listed for sale$505,000-3.8%$287/sqft
    Source: MoreMLS #22507865 Report a problem
    12/3/2024Listing removed$2,950$2/sqft
    Source: All Jersey MLS #2504623R Report a problem
    10/13/2024Price change$2,950-4.8%$2/sqft
    Source: All Jersey MLS #2504623R Report a problem
    10/5/2024Listed for rent$3,100+55.4%$2/sqft
    Source: All Jersey MLS #2504623R Report a problem
    8/22/2024Listing removed$525,000$298/sqft
    Source: All Jersey MLS #2501551R Report a problem
    8/1/2024Listed for sale$525,000+61.5%$298/sqft
    Source: All Jersey MLS #2501551R Report a problem
    7/30/2015Listing removed$1,995$1/sqft
    Source: KELLER WILLIAMS PRINCETON R. E. #1537017 Report a problem
    5/30/2015Listed for rent$1,995+5%$1/sqft
    Source: KELLER WILLIAMS PRINCETON R. E. #1537017 Report a problem
    1/19/2013Listing removed$1,900$1/sqft
    Source: Keller Williams Elite, Realtors #1307522 Report a problem
    1/13/2013Listed for rent$1,900$1/sqft
    Source: Keller Williams Elite, Realtors #1307522 Report a problem
    5/14/2007Sold$325,000+69.4%$185/sqft
    Source: Public Record Report a problem
    10/11/2002Sold$191,900+52.3%$109/sqft
    Source: Public Record Report a problem
    9/9/1996Sold$126,000$72/sqft
    Source: Public Record Report a problem

    Public tax history

    YearProperty taxesTax assessment
    2025$7,438 $117,400
    2024$7,438 +1.8%$117,400
    2023$7,305 +3.5%$117,400
    2022$7,056 +2.4%$117,400
    2021$6,888 +1.4%$117,400
    2020$6,793 +4.2%$117,400
    2019$6,518 $117,400
    2018$6,518 +4%$117,400
    2017$6,269 +1.7%$117,400
    2016$6,162 +1.1%$117,400
    2015$6,093 +1.7%$117,400
    2014$5,991 +1.8%$117,400
    2013$5,883 +3.9%$117,400
    2012$5,660 +4.4%$117,400
    2011$5,423 +4%$117,400
    2010$5,216 +2.1%$117,400
    2009$5,108 $117,400
    2008-- $117,400
    2007$17,133 +4.6%$117,400
    2006$16,383 +6.2%$117,400
    2005$15,432 +900%$117,400
    2004$1,543 $117,400
    2003-- $117,400
    2002-- $117,400
    2001-- $117,400

    Find assessor info on the county website

    Neighborhood: 08902

    Nearby schools

    GreatSchools rating
    Get a cash offer in 3 minutes
    Find out how much your home could sell for in as little as 3 minutes with a no-obligation cash offer.
    Estimated market value
    $535,100
    Get a cash offer in 3 minutes
    Find out how much your home could sell for in as little as 3 minutes with a no-obligation cash offer.
    Estimated market value
    $535,100