Skip main navigation
Sold for $507,250
  • $507,250

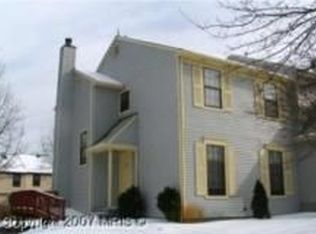
    18 Aldridge Ct, Sterling, VA 20165

    3beds
    1,758sqft
    Townhouse
    Built in 1984
    1,742 Square Feet Lot
    $551,900 Zestimate®
    $289/sqft
    $3,051 Estimated rent

    Home value

    $551,900

    $524,000 - $579,000

    $3,051/mo

    Zestimate® history
    Loading
    Loading...

    Owner options

    List your home for rent

    $3,051/mo

    Rent Zestimate®

    Find your next renter with Zillow Rental Manager. Plus, with online applications, you can quickly screen prospective tenants – for free.

    Learn more

    $3,051/mo

    Rent Zestimate®

    Refinance and save

    $3,164/mo

    Est. payment

    Refinancing to a lower rate could help reduce your monthly payments and save thousands over the life of the loan.

    See today's rates

    $3,164/mo

    Est. payment

    Explore your selling options

    Work with a Zillow partner agent

    Leverage their expertise and Zillow's premium Showcase listings to get your home seen by more buyers.

    Get started

    List with your own agent

    Get your home in front of millions of buyers by listing it on Zillow.

    Learn how to do it

    Sell it yourself

    Take full control of how buyers see your home on Zillow by listing For Sale by Owner (FSBO).

    List your home

    What's special

    New roofGranite countertopsLuxury vinyl plank flooringNew bosh fridgeHigh-end stainless-steel appliancesExercise equipmentWalk-in closet
    Welcome to this beautifully maintained 3-level townhome, featuring 3 bedrooms and 2.5 baths, both inside and out, located in the sought-after Countryside community within the Potomac Falls HS school district. The main level offers a living room, dining room, and a stunning chef's kitchen equipped with high-end stainless-steel appliances, granite countertops, an island, new Bosh Fridge, and slow-close custom cabinetry. As you head upstairs, you'll be delighted to find that the luxury vinyl plank flooring continues throughout all 3 bedrooms. The upper-level bathroom has been updated with custom tile, sink, and lighting fixtures. The primary bedroom features a walk-in closet and a private vanity area with a sink. The lower level is also beautifully finished and features no carpeting throughout. Here you will find a large laundry/storage room complete with a newer front-load Samsung washer and dryer. There is a fully renovated bathroom and a spacious recreation room that can accommodate all your toys, exercise equipment, and home office needs. This bonus room features a wood-burning fireplace and a projector with a screen that will convey with the home. Step outside through the new French doors onto the deck and enjoy the tranquility of your fenced backyard. The home features a new roof 2022 and heat pump 2020. Homes has 2 assigned parking spaces. Come and experience all that this lovely home has to offer!

    Zillow last checked:

    Listing updated:

    Listed by:

    Eve Weber 571-218-2503,

    Long & Foster Real Estate, Inc.,

    Co-Listing Agent: Erica Marie Thompson 703-732-6968,

    Long & Foster Real Estate, Inc.

    Bought with:

    Eric Zutler, 0225216582

    Real Broker, LLC

    Source: Bright MLS,MLS#: VALO2048536MLS Logo

    Facts & features

    Interior

    Bedrooms & bathrooms
    • Bedrooms: 3
    • Bathrooms: 3
    • Full bathrooms: 2
    • 1/2 bathrooms: 1
    • Main level bathrooms: 1
    Basement
    • Area: 468
    Heating
    • Central, Natural Gas
    Cooling
    • Central Air, Electric
    Appliances
    • Included: Water Heater
    • Laundry: In Basement, Laundry Room
    Features
    • Basement: Finished
    • Number of fireplaces: 1
    Interior area
    • Total structure area: 1,758
    • Total interior livable area: 1,758 sqft
    • Finished area above ground: 1,290
    • Finished area below ground: 468

    Property

    Parking
    • Total spaces: 2
    • Parking features: Parking Lot
    Accessibility
    • Accessibility features: None
    Features
    • Levels: Three
    • Stories: 3
    • Pool features: Community
    Lot
    • Size: 1,742 sqft
    Details
    • Additional structures: Above Grade, Below Grade
    • Parcel number: 027396026000
    • Zoning: PDH3
    • Special conditions: Standard

    Construction

    Type & style
    • Home type: Townhouse
    • Architectural style: Other
    • Property subtype: Townhouse
    Materials
    • Vinyl Siding
    • Foundation: Slab
    Condition
    • New construction: No
    • Year built: 1984

    Utilities & green energy

    • Sewer: Public Sewer
    • Water: Public

    Community & neighborhood

    Location
    • Region: Sterling
    • Subdivision: Countryside

    HOA & financial

    HOA
    • Has HOA: Yes
    • HOA fee: $99 monthly
    • Amenities included: Lake, Pool, Tot Lots/Playground, Basketball Court
    • Services included: Common Area Maintenance, Pool(s), Snow Removal, Trash
    • Association name: COUNTRYSIDE HOA

    Other

    Other facts
    • Listing agreement: Exclusive Right To Sell
    • Listing terms: Cash,Conventional,FHA,VA Loan
    • Ownership: Fee Simple

    Price history

    DateEventPrice
    8/1/2023Sold$507,250+3.5%$289/sqft
    Source: Bright MLS #VALO2048536 Report a problem
    7/12/2023Pending sale$489,900$279/sqft
    Source: Bright MLS #VALO2048536 Report a problem
    7/11/2023Listing removed--
    Source: Long & Foster Broker Feed Report a problem
    7/8/2023Listed for sale$489,900+24%$279/sqft
    Source: Bright MLS #VALO2048536 Report a problem
    5/1/2020Sold$395,000-1.2%$225/sqft
    Source: Public Record Report a problem
    4/14/2020Price change$399,900+2.6%$227/sqft
    Source: Weichert Realtors #VALO406184 Report a problem
    4/3/2020Price change$389,900-2.5%$222/sqft
    Source: Weichert Realtors #VALO406184 Report a problem
    3/29/2020Price change$399,900+2.6%$227/sqft
    Source: Weichert Realtors #VALO406184 Report a problem
    3/20/2020Listed for sale$389,9000%$222/sqft
    Source: Weichert, REALTORS #VALO406184 Report a problem
    12/10/2019Listing removed$390,000$222/sqft
    Source: Bright MLS #VALO398230 Report a problem
    11/5/2019Listed for sale$390,000+26%$222/sqft
    Source: Bright MLS #VALO398230 Report a problem
    8/31/2015Sold$309,500-1.7%$176/sqft
    Source: Public Record Report a problem
    7/22/2015Pending sale$315,000$179/sqft
    Source: Keller Williams Realty #LO8690805 Report a problem
    7/8/2015Listed for sale$315,000$179/sqft
    Source: Keller Williams Realty Report a problem

    Public tax history

    YearProperty taxesTax assessment
    2025$4,094 -2.2%$508,600 +5.1%
    2024$4,187 +10%$484,080 +11.3%
    2023$3,805 +5%$434,910 +6.8%
    2022$3,624 +3.1%$407,220 +13.6%
    2021$3,514 +1.4%$358,580 +7%
    2020$3,467 +0%$334,990 +4.1%
    2019$3,467 +3.7%$321,820 +4.4%
    2018$3,343 +1.2%$308,130 +4.9%
    2017$3,304 +2.8%$293,670 +1.2%
    2016$3,215 $290,300 +58.4%
    2015$3,215 +1%$183,230 +4.4%
    2014$3,182 +0.7%$175,540 -6.3%
    2013$3,161 $187,330
    2012-- --
    2011-- --
    2010-- --
    2009-- $223,000 -31.2%
    2008-- $324,100 -11.8%
    2007-- $367,500 -0.9%
    2006-- $370,900 +49.3%
    2005-- $248,400
    2004-- $248,400 +42.9%
    2003-- $173,800 +3.4%
    2002-- $168,100 +26%
    2001-- $133,400

    Find assessor info on the county website

    Neighborhood: 20165

    Nearby schools

    GreatSchools rating
    Schools provided by the listing agent
    • Elementary: Algonkian
    • Middle: River Bend
    • High: Potomac Falls
    • District: Loudoun County Public Schools

    Source: Bright MLS. This data may not be complete. We recommend contacting the local school district to confirm school assignments for this home.

    Get a cash offer in 3 minutes
    Find out how much your home could sell for in as little as 3 minutes with a no-obligation cash offer.
    Estimated market value
    $551,900
    Get a cash offer in 3 minutes
    Find out how much your home could sell for in as little as 3 minutes with a no-obligation cash offer.
    Estimated market value
    $551,900