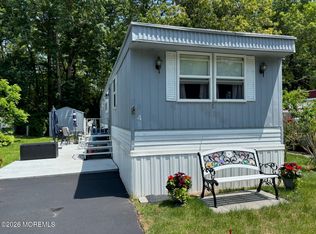
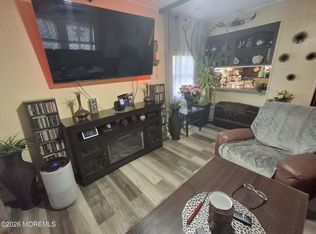
Welcome to 18 Alexander Ave in Jackson, NJ, a well-maintained double-wide home in the desirable Oak Tree 55+ adult community. This move-in-ready residence features vaulted wood-beam ceilings, arched details, and a bright open-concept layout filled with natural light. The kitchen offers white cabinetry, ample counter space, and opens to the spacious living and dining areas. The home includes two full baths, one with a modern tiled shower, new flooring throughout, and an oversized primary suite with generous closet space. Enjoy relaxing on the covered porch and the peaceful community setting. Conveniently located near I-195, shopping, dining, and the Jersey Shore, this affordable home offers comfort, charm, and easy living in one of Jackson’s most sought-after 55+ communities.
For sale
$149,990
18 Alexander Ave, Jackson, NJ 08527
3beds
1,250sqft
Single Family Residence
Built in 1973
3,000 Square Feet Lot
$-- Zestimate®
$120/sqft
$712/mo HOA
What's special
Vaulted wood-beam ceilingsArched detailsModern tiled showerCovered porchAmple counter spaceNew flooring throughoutWhite cabinetry
- 245 days |
- 1,635 |
- 37 |
Zillow last checked:
Listing updated:
Listed by:
Kim White 732-618-3563,
EXP Realty, LLC
Source: Bright MLS,MLS#: NJOC2038204
Loading...
Facts & features
Interior
Bedrooms & bathrooms
- Bedrooms: 3
- Bathrooms: 2
- Full bathrooms: 2
- Main level bathrooms: 2
- Main level bedrooms: 3
Rooms
- Room types: Living Room, Primary Bedroom, Kitchen, Family Room, Bedroom 1
Primary bedroom
- Level: Main
- Area: 0 Square Feet
- Dimensions: 0 X 0
Primary bedroom
- Level: Unspecified
Bedroom 1
- Level: Main
- Area: 0 Square Feet
- Dimensions: 0 X 0
Family room
- Level: Unspecified
Kitchen
- Features: Kitchen - Gas Cooking
- Level: Main
- Area: 0 Square Feet
- Dimensions: 0 X 0
Living room
- Level: Main
- Area: 0 Square Feet
- Dimensions: 0 X 0
Heating
- Other
Cooling
- Central Air, Electric
Appliances
- Included: Gas Water Heater
- Laundry: Main Level
Features
- Eat-in Kitchen
- Has basement: No
- Has fireplace: No
Interior area
- Total structure area: 1,250
- Total interior livable area: 1,250 sqft
- Finished area above ground: 1,250
Property
Parking
- Parking features: None
Accessibility
- Accessibility features: None
Features
- Levels: One
- Stories: 1
- Pool features: Community
Lot
- Size: 3,000 Square Feet
- Features: Suburban
Details
- Additional structures: Above Grade
- Parcel number: 00000
- Lease amount: $745
- Zoning: RESID
- Special conditions: Standard
Construction
Type & style
- Home type: SingleFamily
- Architectural style: Other
- Property subtype: Single Family Residence
Materials
- Aluminum Siding
Condition
- New construction: No
- Year built: 1973
Utilities & green energy
- Sewer: Community Septic Tank, Private Septic Tank
- Water: Private/Community Water
- Utilities for property: Other
Community & HOA
Community
- Senior community: Yes
- Subdivision: Oaktree Mobile
HOA
- Has HOA: Yes
- Amenities included: Pool
- Services included: Pool(s)
- HOA fee: $712 monthly
Location
- Region: Jackson
- Municipality: JACKSON TWP
Financial & listing details
- Price per square foot: $120/sqft
- Date on market: 11/5/2025
- Listing agreement: Exclusive Right To Sell
- Ownership: Land Lease
Estimated market value
Not available
Estimated sales range
Not available
$3,319/mo
Price history
| Date | Event | Price |
|---|---|---|
| 11/23/2025 | Price change | $149,990-2%$120/sqft |
Source:  MoreMLS #22529141 Report a problem MoreMLS #22529141 Report a problem | ||
| 10/28/2025 | Price change | $153,000-1.3%$122/sqft |
Source: MoreMLS #22529141 Report a problem | ||
| 9/25/2025 | Listed for sale | $155,000+874.8%$124/sqft |
Source: MoreMLS #22529141 Report a problem | ||
| 2/13/2013 | Listing removed | $15,900$13/sqft |
Source: DIAMOND HOMES REALTY #6160974 Report a problem | ||
| 1/27/2013 | Listed for sale | $15,900$13/sqft |
Source: DIAMOND HOMES REALTY #6160974 Report a problem | ||
| 10/15/2012 | Listing removed | $15,900$13/sqft |
Source: DIAMOND HOMES REALTY #5962019 Report a problem | ||
| 9/25/2012 | Price change | $15,900-20.1%$13/sqft |
Source: DIAMOND HOMES REALTY #5962019 Report a problem | ||
| 3/10/2012 | Price change | $19,900-25.5%$16/sqft |
Source: DIAMOND HOMES REALTY #5962019 Report a problem | ||
| 1/16/2012 | Price change | $26,700-2.9%$21/sqft |
Source: DIAMOND HOMES REALTY #5962019 Report a problem | ||
| 10/19/2011 | Listed for sale | $27,500$22/sqft |
Source: DIAMOND HOMES REALTY #5962019 Report a problem | ||
Public tax history
Tax history is unavailable.
Monthly payment
Est. payment$--/mo
Payment breakdown
Explore the cost of this home by adjusting the details. Changes won't be saved.All calculations are estimates and provided by Zillow, Inc. for informational purposes only. Actual amounts may vary.
HOA fees may include property taxes on listings classified as Co-Ops. Contact the listing agent and/or owner for fee details.
Mortgage interest rates are dependent on a number of factors, including credit score, down payment, and repayment length. Interest rate data provided by Zillow Group Marketplace, Inc. as of 1/1/1970 from various mortgage lenders with which we have lead or other similar arrangements; the Estimated Payment is an average of those rates.
See how much you could borrow to make a competitive offer.
Climate risks
Neighborhood: 08527
Nearby schools
GreatSchools rating
- 7/10Elms Elementary SchoolGrades: PK-5Distance: 1.6 mi
- 5/10Carl W Goetz Middle SchoolGrades: 6-8Distance: 1.2 mi
- 5/10Jackson Memorial High SchoolGrades: PK,9-12Distance: 3.2 mi
Schools provided by the listing agent
- District: Jackson Township
Source: Bright MLS. This data may not be complete. We recommend contacting the local school district to confirm school assignments for this home.

A local agent can set up tours, give advice and negotiate with sellers.
A local lender can help you make sure your offer is ready when you are.


- New Jersey
- Ocean County
- Jackson
- 08527
- 18 Alexander Ave
Nearby cities
Nearby neighborhoods
Nearby zip codes
Other Jackson Topics
