Discover the perfect blend of charm and modern convenience in this contemporary home that’s been recently updated to bring it to the beautiful home it is today. There is an abundance of natural light and a seasonal view looking south to the hills. You’ll discover a new 16x22 deck, new heating system, new AC, new doors and windows, new flooring in the lower level and new carpet.In addition to the 5 bedrooms, the bathrooms have been thoughtfully updated, blending style and functionality. There is a generous sized living room with a cathedral ceiling and fireplace, a sunroom, and a large gourmet kitchen with a walk-in pantry and granite counters with ample seating. This kitchen boasts abundant storage, custom cabinetry, and modern appliances, making meal preparation a delight. Host memorable dinners in the dining room that leads you to a great deck overlooking the peaceful backyard. The finished walkout lower level has a large family room with a bar, a bath and a sauna. The 1.47 acres will provide you with endless opportunities for fun and relaxation with your family and friends. In addition, you are just steps from the hiking trails leading you to Goose Pond and the bike trails. This home’s desirable neighborhood is close to schools, Cheshire Medical Center, shopping, restaurants, and the Keene Country Club, providing convenience at every turn. This is an ideal combination of modern updates, and a convenient location.
Closed
Listed by: BHG Masiello Keene • Nancy Thompson
Bought with: Greenwald Realty Group
$805,000
18 Algonquin Drive, Keene, NH 03431
5beds
4,423sqft
Single Family Residence
Built in 1986
1.46 Acres Lot
$811,900 Zestimate®
$182/sqft
$4,256 Estimated rent
Home value
$811,900
Estimated sales range
Not available
$4,256/mo
Zestimate® history
Owner options
List your home for rent
$4,256/mo
Rent Zestimate®
Find your next renter with Zillow Rental Manager. Plus, with online applications, you can quickly screen prospective tenants – for free.
$4,256/mo
Rent Zestimate®
Refinance and save
$4,664/mo
Est. payment
Refinancing to a lower rate could help reduce your monthly payments and save thousands over the life of the loan.
$4,664/mo
Est. payment
Explore your selling options
Work with a Zillow partner agent
Leverage their expertise and Zillow's premium Showcase listings to get your home seen by more buyers.
Get startedList with your own agent
Get your home in front of millions of buyers by listing it on Zillow.
Learn how to do itSell it yourself
Take full control of how buyers see your home on Zillow by listing For Sale by Owner (FSBO).
List your homeWhat's special
Zillow last checked:
Listing updated:
Listed by:
Nancy Thompson,
BHG Masiello Keene 603-352-5433
Bought with:
Ed Wojenski
Greenwald Realty Group
Source: PrimeMLS,MLS#: 5034175
Facts & features
Interior
Bedrooms & bathrooms
- Bedrooms: 5
- Bathrooms: 4
- Full bathrooms: 2
- 3/4 bathrooms: 1
- 1/2 bathrooms: 1
Heating
- Baseboard, Hot Water, Zoned, Mini Split
Cooling
- Mini Split
Appliances
- Included: Dishwasher, Disposal, Dryer, Microwave, Wall Oven, Exhaust Fan
- Laundry: 2nd Floor Laundry
Features
- Cathedral Ceiling(s), Ceiling Fan(s), Hearth, Kitchen Island, Primary BR w/ BA, Sauna, Indoor Storage, Walk-in Pantry, Smart Thermostat
- Flooring: Carpet, Ceramic Tile, Hardwood, Laminate, Tile
- Windows: Skylight(s)
- Basement: Daylight,Finished,Full,Interior Stairs,Walkout,Exterior Entry,Basement Stairs,Walk-Out Access
Interior area
- Total structure area: 4,661
- Total interior livable area: 4,423 sqft
- Finished area above ground: 3,093
- Finished area below ground: 1,330
Property
Parking
- Total spaces: 2
- Parking features: Paved, Auto Open, Driveway, Garage, Parking Spaces 5 - 10, Attached
- Garage spaces: 2
- Has uncovered spaces: Yes
Accessibility
- Accessibility features: 1st Floor 1/2 Bathroom, 1st Floor Hrd Surfce Flr, Paved Parking
Features
- Levels: Two
- Stories: 2
- Exterior features: Deck, Natural Shade
- Frontage length: Road frontage: 137
Lot
- Size: 1.46 Acres
- Features: Landscaped, Trail/Near Trail, Walking Trails, Wooded
Details
- Additional structures: Outbuilding
- Parcel number: KEENM101L18
- Zoning description: Residential
Construction
Type & style
- Home type: SingleFamily
- Architectural style: Contemporary
- Property subtype: Single Family Residence
Materials
- Clapboard Exterior
- Foundation: Poured Concrete
- Roof: Asphalt Shingle
Condition
- New construction: No
- Year built: 1986
Utilities & green energy
- Electric: 200+ Amp Service, Circuit Breakers
- Sewer: Public Sewer
- Utilities for property: Cable Available
Community & HOA
Community
- Security: Security, HW/Batt Smoke Detector
Location
- Region: Keene
Financial & listing details
- Price per square foot: $182/sqft
- Tax assessed value: $474,500
- Annual tax amount: $15,692
- Date on market: 3/31/2025
Price history
| Date | Event | Price |
|---|---|---|
| 5/22/2025 | Sold | $805,000-1.2%$182/sqft |
Source:  PrimeMLS #5034175 Report a problem PrimeMLS #5034175 Report a problem | ||
| 3/31/2025 | Listed for sale | $815,000+38.4%$184/sqft |
Source: PrimeMLS #5034175 Report a problem | ||
| 7/10/2024 | Sold | $589,000-5.8%$133/sqft |
Source: PrimeMLS #4998268 Report a problem | ||
| 6/13/2024 | Contingent | $625,000$141/sqft |
Source: PrimeMLS #4998268 Report a problem | ||
| 5/31/2024 | Listed for sale | $625,000+42%$141/sqft |
Source: PrimeMLS #4998268 Report a problem | ||
| 7/19/2005 | Sold | $440,000+31.3%$99/sqft |
Source: Public Record Report a problem | ||
| 6/28/1996 | Sold | $335,000$76/sqft |
Source: Public Record Report a problem | ||
Public tax history
| Year | Property taxes | Tax assessment |
|---|---|---|
| 2024 | $15,692 +6.1% | $474,500 +2.3% |
| 2023 | $14,791 +2.8% | $463,800 |
| 2022 | $14,392 -0.8% | $463,800 |
| 2021 | $14,508 -6.1% | $463,800 +11.9% |
| 2020 | $15,453 -0.8% | $414,500 |
| 2019 | $15,585 +1.3% | $414,500 |
| 2018 | $15,386 -0.3% | $414,500 0% |
| 2017 | $15,431 +6.3% | $414,600 +4% |
| 2016 | $14,512 -3.8% | $398,800 -9.1% |
| 2015 | $15,089 | $438,500 |
Find assessor info on the county website
Neighborhood: 03431
Nearby homes
- $656,5003 bd2 ba2.2k sqft14 Algonquin Dr, Keene, NH 03431Off Market
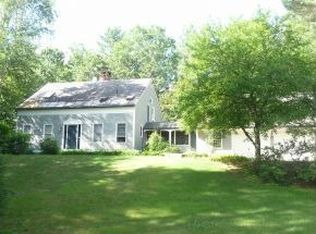
- $503,4004 bd2 ba2k sqft24 Evergreen Ave, Keene, NH 03431Off Market

- $715,7004 bd3 ba2.5k sqft22 Algonquin Dr, Keene, NH 03431Off Market
- $505,3004 bd2 ba1.9k sqft22 Evergreen Ave, Keene, NH 03431Off Market
- $686,8004 bd2 ba3.4k sqft17 Algonquin Dr, Keene, NH 03431Off Market
- $551,0004 bd2 ba2.4k sqft23 Evergreen Ave, Keene, NH 03431Off Market
- $399,9003 bd3 ba2.1k sqft14 Kings Ln, Keene, NH 03431Sold
- $555,0004 bd3 ba1.9k sqft19 Evergreen Ave, Keene, NH 03431Sold
Nearby schools
GreatSchools rating
- 5/10Fuller Elementary SchoolGrades: K-5Distance: 0.7 mi
- 4/10Keene Middle SchoolGrades: 6-8Distance: 1.1 mi
- 6/10Keene High SchoolGrades: 9-12Distance: 1.5 mi
Schools provided by the listing agent
- Elementary: Fuller Elementary
- Middle: Keene Middle School
- High: Keene High School
- District: Keene Sch Dst SAU #29
Source: PrimeMLS. This data may not be complete. We recommend contacting the local school district to confirm school assignments for this home.


Get pre-qualified for a loan
At Zillow Home Loans, we can pre-qualify you in as little as 5 minutes with no impact to your credit score.An equal housing lender. NMLS #10287.
- New Hampshire
- Cheshire County
- Keene
- 03431
- 18 Algonquin Drive
Nearby cities
Nearby zip codes
Other Keene Topics
