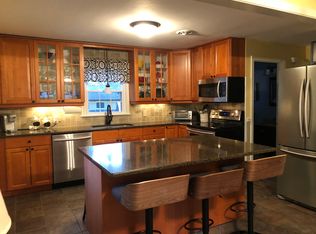
Large corner lot in this desirable Jarvis built, Buckley subdivision with a fantastic dog/stroller walking neighborhood. Well taken care of and updated 3 Bdrm ranch with oversized primary bedroom, generous 2nd Bdrm with lots of closet space and 3rd currently used as an office. New granite kitchen with new gas range/convection oven, new fridge, cabinets and coffee/wine bar. Gas heat and hot water. You will find oak hardwood floors throughout and the home is freshly painted in gray tones. New bath exhaust has wifi for music, fan and nightlight. Entertain at the grill area by the built-in pool and deck with easy access to the LL with wet bar/full sink/countertop/cabinets and bathroom, recently plumbed for sink but new toilet installed. New washer/dryer also on LL. Carport and parking for 4 cars off-street. Walking or biking "Rails to Trails" is nearby as well as close walk to commuter bus line. Easy commute to Hartford, Bradley Airport and UCONN. **Pool has been properly winterized, closed and lines blown** Gazebos to convey with sale.
Sold for $300,000
$300,000
18 Alice Drive, Manchester, CT 06042
3beds
1,146sqft
Single Family Residence
Built in 1955
0.3 Acres Lot
$349,000 Zestimate®
$262/sqft
$2,813 Estimated rent
Home value
$349,000
$332,000 - $366,000
$2,813/mo
Zestimate® history
Owner options
List your home for rent
$2,813/mo
Rent Zestimate®
Find your next renter with Zillow Rental Manager. Plus, with online applications, you can quickly screen prospective tenants – for free.
$2,813/mo
Rent Zestimate®
Refinance and save
$2,290/mo
Est. payment
Refinancing to a lower rate could help reduce your monthly payments and save thousands over the life of the loan.
$2,290/mo
Est. payment
Explore your selling options
Work with a Zillow partner agent
Leverage their expertise and Zillow's premium Showcase listings to get your home seen by more buyers.
Get startedList with your own agent
Get your home in front of millions of buyers by listing it on Zillow.
Learn how to do itSell it yourself
Take full control of how buyers see your home on Zillow by listing For Sale by Owner (FSBO).
List your homeWhat's special
Rails to trailsBuilt-in poolNew granite kitchenEasy commute to hartfordLarge corner lotFreshly paintedBuckley subdivision
Zillow last checked:
Listing updated:
Listed by:
Linda Domingos 860-830-7011,
Coldwell Banker Realty 860-644-2461
Bought with:
Adam Cannon, RES.0808686
Coldwell Banker Realty
Source: Smart MLS,MLS#: 170605068
Facts & features
Interior
Bedrooms & bathrooms
- Bedrooms: 3
- Bathrooms: 2
- Full bathrooms: 1
- 1/2 bathrooms: 1
Primary bedroom
- Features: Hardwood Floor
- Level: Main
- Area: 230 Square Feet
- Dimensions: 10 x 23
Bedroom
- Features: Hardwood Floor
- Level: Main
- Area: 143 Square Feet
- Dimensions: 11 x 13
Bedroom
- Features: Hardwood Floor
- Level: Main
- Area: 90 Square Feet
- Dimensions: 9 x 10
Kitchen
- Features: Remodeled, Bay/Bow Window, Granite Counters, Vinyl Floor
- Level: Main
- Area: 156 Square Feet
- Dimensions: 12 x 13
Living room
- Features: Bay/Bow Window, Hardwood Floor
- Level: Main
- Area: 221 Square Feet
- Dimensions: 13 x 17
Heating
- Baseboard, Gas on Gas, Gas In Street
Cooling
- Ceiling Fan(s)
Appliances
- Included: Gas Range, Convection Oven, Microwave, Range Hood, Refrigerator, Ice Maker, Dishwasher, Washer, Dryer, Water Heater, Gas Water Heater
- Laundry: Lower Level
Features
- Wired for Data
- Doors: Storm Door(s)
- Windows: Thermopane Windows
- Basement: Full,Concrete
- Number of fireplaces: 1
Interior area
- Total structure area: 1,146
- Total interior livable area: 1,146 sqft
- Finished area above ground: 1,146
Property
Parking
- Total spaces: 4
- Parking features: Carport, Driveway, Off Street
- Has carport: Yes
- Has uncovered spaces: Yes
Features
- Patio & porch: Deck
- Exterior features: Rain Gutters, Sidewalk
- Has private pool: Yes
- Pool features: In Ground, Vinyl
Lot
- Size: 0.3 Acres
- Features: Subdivided, Corner Lot, Level
Details
- Parcel number: 2422930
- Zoning: RA
Construction
Type & style
- Home type: SingleFamily
- Architectural style: Ranch
- Property subtype: Single Family Residence
Materials
- Vinyl Siding
- Foundation: Concrete Perimeter
- Roof: Asphalt
Condition
- New construction: No
- Year built: 1955
Utilities & green energy
- Sewer: Public Sewer
- Water: Public
Green energy
- Energy efficient items: Thermostat, Ridge Vents, Doors, Windows
Community & HOA
Community
- Features: Near Public Transport, Library, Medical Facilities, Park, Public Rec Facilities, Shopping/Mall
- Subdivision: Buckley Neighborhood
HOA
- Has HOA: No
Location
- Region: Manchester
Financial & listing details
- Price per square foot: $262/sqft
- Tax assessed value: $141,300
- Annual tax amount: $5,256
- Date on market: 12/18/2023
Price history
| Date | Event | Price |
|---|---|---|
| 12/15/2023 | Sold | $300,000+3.5%$262/sqft |
Source:  Smart MLS #170605068 Report a problem Smart MLS #170605068 Report a problem | ||
| 10/31/2023 | Pending sale | $289,900$253/sqft |
Source: Smart MLS #170605068 Report a problem | ||
| 10/25/2023 | Listed for sale | $289,900$253/sqft |
Source: Smart MLS #170605068 Report a problem | ||
Public tax history
| Year | Property taxes | Tax assessment |
|---|---|---|
| 2025 | $5,627 +3% | $141,300 |
| 2024 | $5,465 +4% | $141,300 |
| 2023 | $5,256 +3% | $141,300 |
| 2022 | $5,104 +7.6% | $141,300 +24.9% |
| 2021 | $4,742 +0.1% | $113,100 |
| 2020 | $4,735 +0.4% | $113,100 |
| 2019 | $4,716 +1.9% | $113,100 |
| 2018 | $4,627 +2.9% | $113,100 |
| 2017 | $4,496 -2.5% | $113,100 -3.3% |
| 2015 | $4,610 +1.9% | $117,000 |
| 2014 | $4,522 +3.2% | $117,000 |
| 2013 | $4,380 +4.5% | $117,000 |
| 2012 | $4,192 -1.2% | $117,000 -11.8% |
| 2011 | $4,244 +2.2% | $132,700 |
| 2010 | $4,151 +3.2% | $132,700 |
| 2009 | $4,023 +5% | $132,700 +14.2% |
| 2008 | $3,833 -19.9% | $116,233 -12.4% |
| 2007 | $4,784 +43.1% | $132,700 +59.3% |
| 2006 | $3,344 +5.5% | $83,300 |
| 2005 | $3,171 +5.5% | $83,300 |
| 2004 | $3,005 +5.1% | $83,300 |
| 2003 | $2,858 +10.2% | $83,300 |
| 2001 | $2,593 | $83,300 |
Find assessor info on the county website
Neighborhood: Buckley
Nearby homes
- $351,5003 bd2 ba1.4k sqft12 Alice Dr, Manchester, CT 06042Off Market
- $334,6003 bd1 ba1.3k sqft80 Arcellia Dr, Manchester, CT 06042Off Market
- $340,0003 bd2 ba1.3k sqft17 Alice Dr, Manchester, CT 06042Off Market
- $335,0003 bd2 ba1.7k sqft97 Arcellia Dr, Manchester, CT 06042Sold
- $299,0003 bd1 ba1.2k sqft25 Alice Dr, Manchester, CT 06042Off Market
- $343,1003 bd2 ba1.1k sqft87 Arcellia Dr, Manchester, CT 06042Off Market
- $355,9004 bd3 ba1.7k sqft11 Alice Dr, Manchester, CT 06042Off Market
- $225,0006 bd2 ba2.2k sqft4 Alice Dr, Manchester, CT 06042Sold
Nearby schools
GreatSchools rating
- 9/10Buckley SchoolGrades: PK-4Distance: 0.4 mi
- 4/10Illing Middle SchoolGrades: 7-8Distance: 1.1 mi
- 4/10Manchester High SchoolGrades: 9-12Distance: 1.4 mi
Schools provided by the listing agent
- Elementary: Buckley
- High: Manchester
Source: Smart MLS. This data may not be complete. We recommend contacting the local school district to confirm school assignments for this home.
Sell for more on Zillow
Get a Zillow Showcase℠ listing at no additional cost and you could sell for .
$349,000
2% more
+$6,980
With Zillow Showcase(estimated)
$355,980
Sell for more on Zillow
Get a Zillow Showcase℠ listing at no additional cost and you could sell for .
$349,000
2% more
+$6,980
With Zillow Showcase(estimated)
$355,980
- Connecticut
- Hartford County
- Manchester
- 06042
- Buckley
- 18 Alice Drive
