Skip main navigation
Sold for $660,000
  • Listed by: HomeSmart, Evergreen Realty • Heather Hill • Contact: 9493222660
    Bought with: Compass
    $660,000

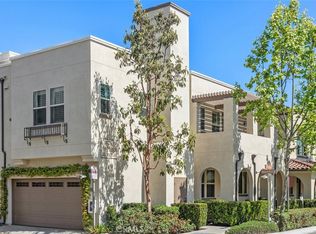
    18 Alzada St, Mission Viejo, CA 92694

    1beds
    1,004sqft
    Condominium
    Built in 2013
    -- sqft lot
    $659,000 Zestimate®
    $657/sqft
    $3,192 Estimated rent

    Home value

    $659,000

    $613,000 - $712,000

    $3,192/mo

    Zestimate® history
    Loading
    Loading...

    Owner options

    List your home for rent

    $3,192/mo

    Rent Zestimate®

    Find your next renter with Zillow Rental Manager. Plus, with online applications, you can quickly screen prospective tenants – for free.

    Learn more

    $3,192/mo

    Rent Zestimate®

    Refinance and save

    $4,524/mo

    Est. payment

    Refinancing to a lower rate could help reduce your monthly payments and save thousands over the life of the loan.

    See today's rates

    $4,524/mo

    Est. payment

    Explore your selling options

    Work with a Zillow partner agent

    Leverage their expertise and Zillow's premium Showcase listings to get your home seen by more buyers.

    Get started

    List with your own agent

    Get your home in front of millions of buyers by listing it on Zillow.

    Learn how to do it

    Sell it yourself

    Take full control of how buyers see your home on Zillow by listing For Sale by Owner (FSBO).

    List your home

    What's special

    Perched on a scenic bluff in the sought-after Sendero neighborhood, this exceptional 1-bedroom plus loft, 1.5-bath residence offers breathtaking panoramic canyon and mountain views from nearly every window. Soaring 20-foot ceilings create a dramatic first impression, while the southwest-facing orientation welcomes refreshing ocean breezes and spectacular sunsets. The thoughtfully designed interior showcases contemporary charcoal gray tile flooring, granite countertops, stainless steel appliances, recessed lighting, and a modern stair railing that complements the home’s clean architectural style. The versatile loft provides endless possibilities as a second bedroom, home office, or guest retreat. Upstairs, the spacious primary suite features a generous walk-in closet, while a full-size stackable washer and dryer add everyday convenience. A full 2 car garage provides additional space for a gym/workout area or playroom with the convenient invisible screen door creating exceptional airflow. Ideally situated just steps from the Outpost resort-style pool, clubhouse, spa, and pool bar, this home also includes access to Rancho Mission Viejo’s renowned all-age amenities throughout every village. Combining an elevated, private setting with one of the lowest Mello-Roos assessments in Rancho Mission Viejo, this is a rare opportunity to enjoy resort-inspired living with unmatched views and exceptional value.

    Zillow last checked:

    Listing updated:

    Listed by:

    Heather Hill DRE #01874459 9493222660,

    HomeSmart, Evergreen Realty

    Bought with:

    Tania Sadoghianzadeh, DRE #02251333

    Compass

    Helena Noonan, DRE #01371994

    Compass

    Source: CRMLS,MLS#: OC26170307MLS LogoOriginating MLS: California Regional MLS

    Facts & features

    Interior

    Bedrooms & bathrooms
    • Bedrooms: 1
    • Bathrooms: 2
    • Full bathrooms: 1
    • 1/2 bathrooms: 1
    • Main level bathrooms: 1
    Rooms
    • Room types: Bedroom, Great Room, Kitchen, Loft, Primary Bathroom, Primary Bedroom, Other
    Primary bedroom
    • Features: Primary Suite
    Bedroom
    • Features: All Bedrooms Up
    Bathroom
    • Features: Bathroom Exhaust Fan, Bathtub, Closet, Enclosed Toilet, Linen Closet, Quartz Counters, Tub Shower, Upgraded
    Kitchen
    • Features: Granite Counters, Kitchen/Family Room Combo
    Other
    • Features: Walk-In Closet(s)
    Heating
    • Central, ENERGY STAR Qualified Equipment, High Efficiency
    Cooling
    • Central Air, ENERGY STAR Qualified Equipment, High Efficiency
    Appliances
    • Included: Dishwasher, ENERGY STAR Qualified Appliances, ENERGY STAR Qualified Water Heater, Gas Range, High Efficiency Water Heater, Ice Maker, Microwave, Refrigerator, Range Hood, Tankless Water Heater, Vented Exhaust Fan, Water To Refrigerator, Water Heater, Dryer, Washer
    • Laundry: Washer Hookup, Gas Dryer Hookup, Laundry Closet, Stacked, Upper Level
    Features
    • Ceiling Fan(s), Cathedral Ceiling(s), Granite Counters, High Ceilings, Open Floorplan, Quartz Counters, Recessed Lighting, Unfurnished, Wired for Data, Wired for Sound, All Bedrooms Up, Loft, Primary Suite, Walk-In Closet(s)
    • Flooring: Carpet, Tile
    • Doors: ENERGY STAR Qualified Doors, Panel Doors
    • Windows: Blinds, ENERGY STAR Qualified Windows, Low-Emissivity Windows, Screens
    • Has fireplace: No
    • Fireplace features: None
    • Common walls with other units/homes: 2+ Common Walls,No One Above,No One Below
    Interior area
    • Total interior livable area: 1,004 sqft

    Property

    Parking
    • Total spaces: 2
    • Parking features: Direct Access, Door-Single, Garage, Garage Door Opener, No Driveway, Garage Faces Rear
    • Attached garage spaces: 2
    Accessibility
    • Accessibility features: Safe Emergency Egress from Home
    Features
    • Levels: Two
    • Stories: 2
    • Entry location: 1
    • Patio & porch: Concrete, Front Porch, Patio, Porch
    • Exterior features: Rain Gutters
    • Pool features: Community, Association
    • Has spa: Yes
    • Spa features: Association, Community
    • Fencing: Excellent Condition,Stucco Wall
    • Has view: Yes
    • View description: Bluff, Canyon, Hills, Mountain(s), Panoramic
    Lot
    • Features: 16-20 Units/Acre, 11-15 Units/Acre, 21-25 Units/Acre, Bluff, Close to Clubhouse, Near Park, Street Level
    Details
    • Parcel number: 93055301
    • Special conditions: Standard

    Construction

    Type & style
    • Home type: Condo
    • Architectural style: Contemporary
    • Property subtype: Condominium
    • Attached to another structure: Yes
    Materials
    • Drywall, Frame, Glass, Concrete, Stucco
    • Foundation: Slab
    • Roof: Tile
    Condition
    • Turnkey
    • New construction: No
    • Year built: 2013
    Details
    • Builder name: William Lyon Homes

    Utilities & green energy

    • Electric: Standard
    • Sewer: Public Sewer
    • Water: Public
    • Utilities for property: Cable Available, Electricity Available, Electricity Connected, Natural Gas Available, Natural Gas Connected, Phone Available, Sewer Available, Sewer Connected, Underground Utilities, Water Available, Water Connected
    Green energy
    • Energy efficient items: Appliances, Water Heater

    Community & HOA

    Community
    • Features: Biking, Curbs, Dog Park, Gutter(s), Hiking, Storm Drain(s), Street Lights, Suburban, Sidewalks, Park, Pool
    • Security: Carbon Monoxide Detector(s), Fire Detection System, Firewall(s), Fire Rated Drywall, Fire Sprinkler System, Smoke Detector(s)
    • Subdivision: Lyon Cabanas (Senlc)
    HOA
    • Has HOA: Yes
    • Amenities included: Bocce Court, Clubhouse, Sport Court, Dog Park, Fitness Center, Fire Pit, Maintenance Grounds, Meeting Room, Maintenance Front Yard, Outdoor Cooking Area, Other Courts, Barbecue, Picnic Area, Paddle Tennis, Playground, Pickleball, Pool, Pets Allowed, Recreation Room, Spa/Hot Tub, Tennis Court(s)
    • HOA fee: $246 monthly
    • HOA name: Rancho MMC
    • HOA phone: 949-625-6500
    • Second HOA fee: $378 monthly
    • Second HOA name: Sendero Neighborhood Corp
    • Second HOA phone: 949-625-6500
    Location
    • Region: Mission Viejo

    Financial & listing details

    • Price per square foot: $657/sqft
    • Tax assessed value: $640,050
    • Date on market: 8/4/2026
    • Cumulative days on market: 12 days
    • Listing terms: Cash,Conventional
    • Road surface type: Paved

    Price history

    DateEventPrice
    9/17/2026Sold$660,000-2.2%$657/sqft
    Source: CRMLS #OC26170307 Report a problem
    9/4/2026Pending sale$675,000$672/sqft
    Source: CRMLS #OC26170307 Report a problem
    8/21/2026Contingent$675,000$672/sqft
    Source: CRMLS #OC26170307 Report a problem
    8/5/2026Listed for sale$675,000+7.6%$672/sqft
    Source: CRMLS #OC26170307 Report a problem
    7/18/2024Sold$627,500-0.4%$625/sqft
    Source: CRMLS #OC24128228 Report a problem
    7/2/2024Contingent$630,000$627/sqft
    Source: CRMLS #OC24128228 Report a problem
    6/22/2024Listed for sale$630,000+37%$627/sqft
    Source: CRMLS #OC24128228 Report a problem
    3/16/2021Sold$460,000+5.7%$458/sqft
    Source: Public Record Report a problem
    3/7/2020Listing removed$2,200$2/sqft
    Source: Mike Dunn & Associates LLC #PW20027218 Report a problem
    2/28/2020Price change$2,200-8.3%$2/sqft
    Source: Mike Dunn & Associates LLC #PW20027218 Report a problem
    2/8/2020Listed for rent$2,400$2/sqft
    Source: Mike Dunn & Associates LLC #PW20027218 Report a problem
    4/28/2015Sold$435,000$433/sqft
    Source: Public Record Report a problem

    Public tax history

    YearProperty taxesTax assessment
    2026-- $640,050 +2%
    2025$7,628 +22.1%$627,500 +28.5%
    2024$6,246 +2.2%$488,155 +2%
    2023$6,111 -5.4%$478,584 +2%
    2022$6,457 -2.1%$469,200 -2.9%
    2021$6,596 +0.8%$482,978 +1%
    2020$6,546 $478,026 +2%
    2019$6,546 -0.7%$468,653 +2%
    2018$6,592 +0.2%$459,464 +2%
    2017$6,578 $450,455 +2%
    2016$6,578 -0.9%$441,623 +70.5%
    2015$6,639 $259,085
    Find assessor info on the county website

    Neighborhood: 92694

    Nearby schools

    GreatSchools rating
    Schools provided by the listing agent
    • High: Tesoro

    Source: CRMLS. This data may not be complete. We recommend contacting the local school district to confirm school assignments for this home.

    Get a cash offer in 3 minutes
    Find out how much your home could sell for in as little as 3 minutes with a no-obligation cash offer.
    Estimated market value

    $659,000

    Get a cash offer in 3 minutes
    Find out how much your home could sell for in as little as 3 minutes with a no-obligation cash offer.
    Estimated market value

    $659,000