Skip main navigation
Closed
  • $499,810

    18 Amable Ln, Hot Springs Village, AR 71909

    4beds
    2,742sqft
    Single Family Residence
    Built in 2006
    -- sqft lot
    $503,300 Zestimate®
    $182/sqft
    $2,623 Estimated rent

    Home value

    $503,300

    $458,000 - $554,000

    $2,623/mo

    Zestimate® history
    Loading
    Loading...

    Owner options

    List your home for rent

    $2,623/mo

    Rent Zestimate®

    Find your next renter with Zillow Rental Manager. Plus, with online applications, you can quickly screen prospective tenants – for free.

    Learn more

    $2,623/mo

    Rent Zestimate®

    Refinance and save

    $2,490/mo

    Est. payment

    Refinancing to a lower rate could help reduce your monthly payments and save thousands over the life of the loan.

    See today's rates

    $2,490/mo

    Est. payment

    Explore your selling options

    Work with a Zillow partner agent

    Leverage their expertise and Zillow's premium Showcase listings to get your home seen by more buyers.

    Get started

    List with your own agent

    Get your home in front of millions of buyers by listing it on Zillow.

    Learn how to do it

    Sell it yourself

    Take full control of how buyers see your home on Zillow by listing For Sale by Owner (FSBO).

    List your home

    What's special

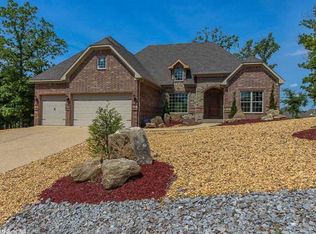
    All-brick custom-built homeLevel lotHigh-volume ceilingsGas fireplaceFormal dining area
    This all-brick, custom-built home sits on a level lot on prestigious Isabella’s (Santa Maria 9) Golf Course & offers approx. 2,800 sq. ft. of beautifully crafted living space with 4 bedrooms & 3½ baths. The bonus room, complete with its own full bath, serves as the fourth bedroom but can easily function as anything you envision. High-volume ceilings, a spacious kitchen with an eat-in area, custom cabinetry topped with granite, & an oversized laundry room with a convenient half bath elevate the home’s thoughtful design. The washer, dryer, and refrigerator will convey as-is. The living area features a built-in desk & a gas fireplace and a formal dining area. Both areas flow seamlessly into the impressive 20' x 15½' den, where walls of windows frame the beautiful golf-course view. A vaulted covered patio filters natural light into the den, creating an inviting atmosphere. The primary bedroom is privately situated opposite the guest rooms, & high ceilings continue throughout the home. A 24' x 25' garage opens into an additional 24' x 20' workshop area that could easily be converted into storage or expanded garage space. This exceptional property is offered for $499,800

    Zillow last checked:

    Listing updated:

    Listed by:

    Charlotte Hitchens 501-922-7050,

    RE/MAX of Hot Springs Village

    Bought with:

    Gwen Rochester, AR

    Hot Springs Village Real Estate

    Source: CARMLS,MLS#: 26010445MLS Logo

    Facts & features

    Interior

    Bedrooms & bathrooms
    • Bedrooms: 4
    • Bathrooms: 4
    • Full bathrooms: 3
    • 1/2 bathrooms: 1
    Rooms
    • Room types: Den/Family Room, Office/Study
    Dining room
    • Features: Eat-in Kitchen, Living/Dining Combo
    Heating
    • Heat Pump
    Appliances
    • Included: Microwave, Surface Range, Dishwasher, Disposal, Refrigerator, Oven, Washer, Dryer
    • Laundry: Laundry Room
    Features
    • Balcony/Loft, Built-in Features, Walk-in Shower, Granite Counters, Pantry, Sheet Rock, Vaulted Ceiling(s), 3 Bedrooms Same Level
    • Flooring: Carpet, Wood, Vinyl, Tile
    • Windows: Insulated Windows
    • Basement: None
    • Attic: Finished
    • Has fireplace: Yes
    • Fireplace features: Gas Logs Present
    Interior area
    • Total structure area: 2,742
    • Total interior livable area: 2,742 sqft

    Property

    Parking
    • Total spaces: 2
    • Parking features: Two Car, Golf Cart Garage
    • Has garage: Yes
    Features
    • Levels: One
    • Patio & porch: Patio, Porch
    • Frontage type: Golf Course
    Lot
    • Features: Level
    Details
    • Parcel number: 76200418000

    Construction

    Type & style
    • Home type: SingleFamily
    • Architectural style: Traditional
    • Property subtype: Single Family Residence
    Materials
    • Brick
    • Foundation: Slab
    • Roof: Shingle
    Condition
    • New construction: No
    • Year built: 2006

    Utilities & green energy

    • Electric: Electric-Co-op
    • Sewer: Public Sewer
    • Water: Public, POA Water
    • Utilities for property: Cable Connected

    Community & HOA

    Community
    • Features: Mandatory Fee, Golf
    • Subdivision: VEREDA
    HOA
    • Has HOA: Yes
    • HOA fee: $116 monthly
    Location
    • Region: Hot Springs Village

    Financial & listing details

    • Price per square foot: $182/sqft
    • Tax assessed value: $361,330
    • Annual tax amount: $2,146
    • Date on market: 3/18/2026
    • Listing terms: VA Loan,FHA,Conventional,Cash
    • Road surface type: Paved

    Price history

    DateEventPrice
    4/23/2026Sold$499,810+0%$182/sqft
    Source: CARMLS #26010445 Report a problem
    3/22/2026Contingent$499,800$182/sqft
    Source: CARMLS #26010445 Report a problem
    3/18/2026Listed for sale$499,800+1899.2%$182/sqft
    Source: CARMLS #26010445 Report a problem
    8/5/2005Sold$25,000$9/sqft
    Source: Public Record Report a problem

    Public tax history

    YearProperty taxesTax assessment
    2025$2,146 -4.5%$61,700
    2024$2,246 -3.2%$61,700
    2023$2,321 -2.1%$61,700
    2022$2,371 $61,700
    2021$2,371 $61,700
    2020$2,371 $61,700
    2019$2,371 -13.7%$61,700
    2018$2,746 +14.6%$61,700
    2017$2,396 $61,700 -11.5%
    2016$2,396 -11.3%$69,750
    2015$2,702 $69,750 +1.7%
    2014$2,702 -11.3%$68,590
    2013$3,045 $68,590 -1.7%
    2012-- $69,750 -1.8%
    2011-- $71,030
    2010-- $71,030
    2009-- $71,030 +3.6%
    2008-- $68,590 -9.7%
    2007-- $75,950
    Find assessor info on the county website

    Neighborhood: 71909

    Nearby schools

    GreatSchools rating
    Get pre-qualified for a loan
    At Zillow Home Loans, we can pre-qualify you in as little as 5 minutes with no impact to your credit score.

    An equal housing lender. NMLS #10287.