Nestled on a large corner lot in a quiet country setting, this inviting home delivers long-range mountain views and a thoughtful blend of charm and updates. The main level features cathedral ceilings and a stunning natural stone fireplace anchoring the living room, plus bright living spaces that flow to new front and back decks (2025) and large rear four season sunroom for easy outdoor relaxing and entertaining. Downstairs, enjoy a spacious basement family room with an additional bedroom/bonus room and an ensuite bath—ideal for guests, a home office, or multi-generational living. A 2-car garage, asphalt driveway, and water pressure monitoring system add everyday convenience. Recent improvements include a new roof (2022), heat pump (2016), hot water tank (2023), sunroom heater (2025), hardwood floors (2025), tiled main bath flooring (2025), and fresh landscaping (2025). Convenient to Mills River, Hendersonville, and Brevard, with quick access to schools, dining, shopping, parks, Pisgah National Forest, and the Blue Ridge Parkway.
Closed
$500,000
18 Amber Dr, Horse Shoe, NC 28742
3beds
2,807sqft
Single Family Residence
Built in 1988
0.78 Acres Lot
$500,400 Zestimate®
$178/sqft
$3,218 Estimated rent
Home value
$500,400
$450,000 - $555,000
$3,218/mo
Zestimate® history
Owner options
List your home for rent
$3,218/mo
Rent Zestimate®
Find your next renter with Zillow Rental Manager. Plus, with online applications, you can quickly screen prospective tenants – for free.
$3,218/mo
Rent Zestimate®
Refinance and save
$2,993/mo
Est. payment
Refinancing to a lower rate could help reduce your monthly payments and save thousands over the life of the loan.
$2,993/mo
Est. payment
Explore your selling options
Work with a Zillow partner agent
Leverage their expertise and Zillow's premium Showcase listings to get your home seen by more buyers.
Get startedList with your own agent
Get your home in front of millions of buyers by listing it on Zillow.
Learn how to do itSell it yourself
Take full control of how buyers see your home on Zillow by listing For Sale by Owner (FSBO).
List your homeWhat's special
Zillow last checked:
Listing updated:
Listed by:
David Rathy davidrathy@kw.com,
Keller Williams Elite Realty
Bought with:
Brenna Oubre
EXP Realty LLC
Source: Canopy MLS as distributed by MLS GRID,MLS#: 4353059
Facts & features
Interior
Bedrooms & bathrooms
- Bedrooms: 3
- Bathrooms: 3
- Full bathrooms: 3
- Main level bedrooms: 3
Primary bedroom
- Level: Main
Bedroom s
- Level: Main
Bedroom s
- Level: Main
Bathroom full
- Level: Main
Bathroom full
- Level: Main
Bathroom full
- Level: Basement
Other
- Level: Basement
Dining room
- Level: Main
Family room
- Level: Basement
Kitchen
- Level: Main
Living room
- Level: Main
Heating
- Baseboard, Heat Pump
Cooling
- Central Air
Appliances
- Included: Dishwasher, Electric Water Heater, Freezer, Oven, Refrigerator
- Laundry: Electric Dryer Hookup, Washer Hookup
Features
- Storage
- Flooring: Tile, Vinyl, Wood
- Doors: Sliding Doors
- Windows: Insulated Windows
- Basement: Basement Garage Door,Bath/Stubbed,Daylight,Interior Entry,Partial,Walk-Out Access,Walk-Up Access
- Fireplace features: Gas, Living Room
Interior area
- Total structure area: 2,117
- Total interior livable area: 2,807 sqft
- Finished area above ground: 2,117
- Finished area below ground: 690
Property
Parking
- Total spaces: 4
- Parking features: Basement, Driveway, Attached Garage
- Attached garage spaces: 2
- Uncovered spaces: 2
Features
- Levels: One
- Stories: 1
- Patio & porch: Covered, Deck, Enclosed, Rear Porch
- Has view: Yes
- View description: Long Range, Mountain(s)
Lot
- Size: 0.78 Acres
- Features: Cleared, Corner Lot, Level, Wooded, Views
Details
- Parcel number: 9930530
- Zoning: R2
- Special conditions: Standard
Construction
Type & style
- Home type: SingleFamily
- Architectural style: Ranch
- Property subtype: Single Family Residence
Materials
- Wood
Condition
- New construction: No
- Year built: 1988
Utilities & green energy
- Sewer: Septic Installed
- Water: City
- Utilities for property: Cable Available, Electricity Connected
Community & HOA
Community
- Subdivision: Bannerwood
HOA
- Has HOA: Yes
- HOA fee: $15 annually
Location
- Region: Horse Shoe
Financial & listing details
- Price per square foot: $178/sqft
- Tax assessed value: $436,100
- Annual tax amount: $2,381
- Date on market: 3/5/2026
- Listing terms: Cash,Conventional,FHA,USDA Loan,VA Loan
- Electric utility on property: Yes
- Road surface type: Asphalt, Paved
Price history
| Date | Event | Price |
|---|---|---|
| 5/5/2026 | Sold | $500,000$178/sqft |
Source:  Canopy MLS as distributed by MLS GRID #4353059 Report a problem Canopy MLS as distributed by MLS GRID #4353059 Report a problem | ||
| 3/6/2026 | Listed for sale | $500,000+58.7%$178/sqft |
Source: Canopy MLS as distributed by MLS GRID #4353059 Report a problem | ||
| 5/12/2006 | Sold | $315,000$112/sqft |
Source: Public Record Report a problem | ||
Public tax history
| Year | Property taxes | Tax assessment |
|---|---|---|
| 2025 | $2,381 | $436,100 |
| 2024 | $2,381 | $436,100 |
| 2023 | $2,381 +3.5% | $436,100 +28.1% |
| 2022 | $2,301 | $340,400 |
| 2021 | -- | $340,400 |
| 2020 | $2,301 | $340,400 |
| 2019 | $2,301 | $340,400 +19.2% |
| 2018 | $2,301 +20.3% | $285,500 |
| 2017 | $1,913 | $285,500 |
| 2016 | -- | $285,500 |
| 2015 | -- | $285,500 -4% |
| 2014 | -- | $297,400 |
| 2013 | -- | $297,400 |
| 2012 | -- | $297,400 +0.8% |
| 2011 | -- | $295,100 -6.9% |
| 2010 | -- | $317,000 |
| 2009 | -- | $317,000 |
| 2008 | -- | $317,000 |
| 2007 | -- | $317,000 +28.9% |
| 2006 | -- | $246,000 |
| 2005 | -- | $246,000 |
| 2004 | -- | $246,000 |
| 2002 | -- | $246,000 |
Find assessor info on the county website
Neighborhood: 28742
Nearby homes
- $587,0003 bd3 ba2.5k sqft16 Amber Dr, Horse Shoe, NC 28742Sold

- $519,0004 bd5 ba2.6k sqft20 Amber Dr, Horse Shoe, NC 28742For Sale
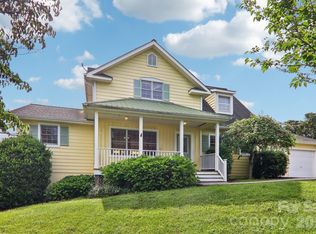
- $512,5003 bd2 ba1.7k sqft17 Amber Dr, Horse Shoe, NC 28742Sold
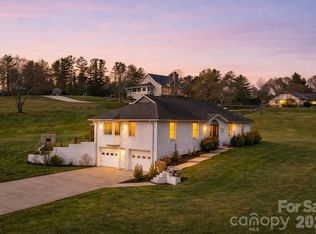
- $855,0003 bd3 ba4.1k sqft11 Bannerwood Dr, Horse Shoe, NC 28742Sold
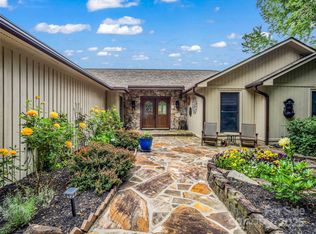
- $600,700-- bd3 ba3.3k sqft9 Bannerwood Dr, Horse Shoe, NC 28742Off Market
- $487,9003 bd3 ba2.2k sqft22 Amber Dr, Horse Shoe, NC 28742Off Market
- $463,7003 bd2 ba1.9k sqft14 Amber Dr, Horse Shoe, NC 28742Off Market
- $519,2003 bd3 ba2k sqft15 Amber Dr, Horse Shoe, NC 28742Off Market
Nearby schools
GreatSchools rating
- 9/10Mills River ElementaryGrades: PK-5Distance: 1.3 mi
- 7/10Rugby MiddleGrades: 6-8Distance: 2.1 mi
- 8/10West Henderson HighGrades: 9-12Distance: 2.1 mi
Schools provided by the listing agent
- Elementary: Mills River
- Middle: Rugby
- High: West Henderson
Source: Canopy MLS as distributed by MLS GRID. This data may not be complete. We recommend contacting the local school district to confirm school assignments for this home.
Get a cash offer in 3 minutes
Find out how much your home could sell for in as little as 3 minutes with a no-obligation cash offer.
Estimated market value
$500,400
Get a cash offer in 3 minutes
Find out how much your home could sell for in as little as 3 minutes with a no-obligation cash offer.
Estimated market value
$500,400
Nearby cities
Nearby zip codes
Other Horse Shoe Topics
