Unique tri-level ranch set on an acre lot. Features an open kitchen with stainless steel appliances, maple cabinets, and granite countertops. The home offers three generously sized bedrooms and two full baths, including one with a whirlpool tub and radiant heated flooring. Cherry and oak hardwood floors enhance the lower levels, with two fireplaces—one wood-burning and one gas—add warmth and charm. Enjoy the bright three-season room overlooking a spacious two-tier deck and fenced backyard. Outdoor amenities include an above-ground pool installed in 2023 storage shed and mature plantings. Additional highlights include a one-car under garage, automatic whole-house generator, security alarm system, and septic system installed in 2013. This move-in-ready property combines comfort, functionality, and beautiful outdoor living in a peaceful setting.
Sold for $650,000
$650,000
18 Annasnappitt Dr, Plympton, MA 02367
3beds
2,502sqft
Single Family Residence
Built in 1976
0.95 Acres Lot
$719,300 Zestimate®
$260/sqft
$3,837 Estimated rent
Home value
$719,300
$683,000 - $755,000
$3,837/mo
Zestimate® history
Owner options
List your home for rent
$3,837/mo
Rent Zestimate®
Find your next renter with Zillow Rental Manager. Plus, with online applications, you can quickly screen prospective tenants – for free.
$3,837/mo
Rent Zestimate®
Refinance and save
$4,090/mo
Est. payment
Refinancing to a lower rate could help reduce your monthly payments and save thousands over the life of the loan.
$4,090/mo
Est. payment
Explore your selling options
Work with a Zillow partner agent
Leverage their expertise and Zillow's premium Showcase listings to get your home seen by more buyers.
Get startedList with your own agent
Get your home in front of millions of buyers by listing it on Zillow.
Learn how to do itSell it yourself
Take full control of how buyers see your home on Zillow by listing For Sale by Owner (FSBO).
List your homeWhat's special
Radiant heated flooringAbove-ground poolStorage shedOpen kitchenBright three-season roomOne-car under garageThree generously sized bedrooms
Zillow last checked:
Listing updated:
Listed by:
Miene Smith 781-204-9121,
Real Broker MA, LLC 855-450-0442
Bought with:
Jessica Catapano
Real Broker MA, LLC
Source: MLS PIN,MLS#: 73535830
Facts & features
Interior
Bedrooms & bathrooms
- Bedrooms: 3
- Bathrooms: 2
- Full bathrooms: 2
Primary bedroom
- Features: Ceiling Fan(s), Closet, Flooring - Wall to Wall Carpet
- Level: Third
- Area: 196.85
- Dimensions: 15.5 x 12.7
Bedroom 2
- Features: Ceiling Fan(s), Closet, Flooring - Wall to Wall Carpet
- Level: Third
- Area: 163.85
- Dimensions: 11.3 x 14.5
Bedroom 3
- Features: Ceiling Fan(s), Closet, Flooring - Wall to Wall Carpet
- Level: Third
- Area: 122.1
- Dimensions: 11.1 x 11
Bathroom 1
- Level: Basement
- Area: 43.52
- Dimensions: 6.8 x 6.4
Bathroom 2
- Features: Bathroom - Full, Bathroom - With Tub & Shower, Flooring - Stone/Ceramic Tile, Jacuzzi / Whirlpool Soaking Tub
- Level: Second
- Area: 121.92
- Dimensions: 9.6 x 12.7
Dining room
- Features: Flooring - Hardwood
- Level: Second
- Area: 135.89
- Dimensions: 10.7 x 12.7
Family room
- Features: Wood / Coal / Pellet Stove, Flooring - Hardwood, Window(s) - Bay/Bow/Box
- Level: Second
- Area: 288.75
- Dimensions: 23.1 x 12.5
Kitchen
- Features: Flooring - Stone/Ceramic Tile, Countertops - Stone/Granite/Solid, Deck - Exterior
- Level: Second
- Area: 160.02
- Dimensions: 12.6 x 12.7
Living room
- Features: Wood / Coal / Pellet Stove, Beamed Ceilings, Flooring - Hardwood
- Level: First
- Area: 438.8
- Dimensions: 18.2 x 24.11
Heating
- Baseboard, Oil
Cooling
- Central Air
Appliances
- Included: Water Heater, Range
- Laundry: Bathroom - Half, Flooring - Vinyl, Electric Dryer Hookup, Washer Hookup
Features
- Bonus Room
- Flooring: Wood, Tile
- Basement: Partial
- Number of fireplaces: 2
- Fireplace features: Family Room, Living Room
Interior area
- Total structure area: 2,502
- Total interior livable area: 2,502 sqft
- Finished area above ground: 2,502
Property
Parking
- Total spaces: 10
- Parking features: Under, Off Street
- Attached garage spaces: 1
- Uncovered spaces: 9
Features
- Levels: Multi/Split
- Patio & porch: Deck - Wood
- Exterior features: Deck - Wood, Pool - Above Ground, Storage
- Has private pool: Yes
- Pool features: Above Ground
Lot
- Size: 0.95 Acres
- Features: Wooded
Details
- Parcel number: M:22 B:2 L:3,3251517
- Zoning: R1
Construction
Type & style
- Home type: SingleFamily
- Property subtype: Single Family Residence
- Attached to another structure: Yes
Materials
- Frame
- Foundation: Concrete Perimeter
- Roof: Shingle
Condition
- Year built: 1976
Utilities & green energy
- Electric: Generator, 200+ Amp Service
- Sewer: Private Sewer
- Water: Private
- Utilities for property: for Electric Range, Washer Hookup
Community & HOA
Community
- Security: Security System
HOA
- Has HOA: No
Location
- Region: Plympton
Financial & listing details
- Price per square foot: $260/sqft
- Tax assessed value: $589,900
- Annual tax amount: $9,374
- Date on market: 7/1/2026
Price history
| Date | Event | Price |
|---|---|---|
| 7/23/2026 | Sold | $650,000-7.1%$260/sqft |
Source: MLS PIN #73535830 Report a problem | ||
| 7/7/2026 | Pending sale | $699,900$280/sqft |
Source: MLS PIN #73535830 Report a problem | ||
| 6/25/2026 | Contingent | $699,900$280/sqft |
Source: MLS PIN #73535830 Report a problem | ||
| 6/15/2026 | Listed for sale | $699,900+64.7%$280/sqft |
Source: MLS PIN #73535830 Report a problem | ||
| 6/30/2017 | Sold | $425,000+1.2%$170/sqft |
Source: Public Record Report a problem | ||
| 4/21/2017 | Listed for sale | $419,900+13.5%$168/sqft |
Source: Alliance Realty NE, LLC #72150927 Report a problem | ||
| 5/22/2015 | Sold | $370,000-2.4%$148/sqft |
Source: Public Record Report a problem | ||
| 4/3/2015 | Pending sale | $379,000$151/sqft |
Source: RE/MAX Spectrum #71804789 Report a problem | ||
| 3/23/2015 | Listed for sale | $379,000-5.1%$151/sqft |
Source: RE/MAX Spectrum #71804789 Report a problem | ||
| 12/1/2014 | Listing removed | $399,500$160/sqft |
Source: Coldwell Banker Residential Brokerage - Plymouth #71671363 Report a problem | ||
| 8/2/2014 | Price change | $399,500-6%$160/sqft |
Source: Coldwell Banker Residential Brokerage - Plymouth #71671363 Report a problem | ||
| 4/30/2014 | Listed for sale | $425,000+123.8%$170/sqft |
Source: Coldwell Banker Residential Brokerage - Plymouth #71671363 Report a problem | ||
| 6/30/1998 | Sold | $189,900$76/sqft |
Source: Public Record Report a problem | ||
Public tax history
| Year | Property taxes | Tax assessment |
|---|---|---|
| 2025 | $9,374 +4.2% | $589,900 +3.1% |
| 2024 | $8,992 +11.6% | $572,400 +7% |
| 2023 | $8,055 -2.3% | $535,200 +9.2% |
| 2022 | $8,242 +9.6% | $490,300 +14% |
| 2021 | $7,522 +1.6% | $430,100 +2.3% |
| 2020 | $7,406 +2.7% | $420,300 +3% |
| 2019 | $7,212 +21.6% | $407,900 +20.5% |
| 2018 | $5,931 -1.3% | $338,500 +1.6% |
| 2017 | $6,009 +10.5% | $333,300 +8.2% |
| 2016 | $5,439 +14.4% | $308,000 +9.8% |
| 2015 | $4,754 -1.8% | $280,500 -1.7% |
| 2014 | $4,843 +6.4% | $285,400 +3.3% |
| 2013 | $4,552 +1.4% | $276,200 |
| 2012 | $4,488 +1% | $276,200 -0.8% |
| 2011 | $4,444 +4% | $278,300 -2.3% |
| 2010 | $4,275 +2.4% | $284,800 -13.6% |
| 2009 | $4,173 +0.2% | $329,600 -6% |
| 2008 | $4,164 +8.5% | $350,800 +10.3% |
| 2007 | $3,837 +5% | $317,900 |
| 2006 | $3,653 -6.6% | $317,900 +1.8% |
| 2005 | $3,910 +6.3% | $312,300 +35.5% |
| 2004 | $3,677 +5.3% | $230,400 |
| 2003 | $3,491 +11% | $230,400 |
| 2002 | $3,145 +4.3% | $230,400 +27.8% |
| 2000 | $3,015 | $180,300 |
Find assessor info on the county website
Neighborhood: 02367
Nearby homes
- $775,4006 bd4 ba3.4k sqft14 Annasnappitt Dr, Plympton, MA 02367Off Market
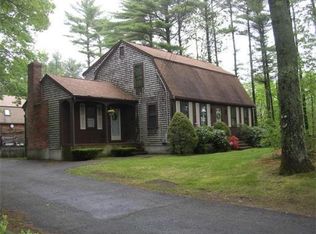
- $553,4003 bd1 ba1.5k sqft24 Annasnappitt Dr, Plympton, MA 02367Off Market
- $494,7003 bd1 ba1.4k sqft29 Brook St, Plympton, MA 02367Off Market
- $875,2004 bd3 ba3.6k sqft19 Annasnappitt Dr, Plympton, MA 02367Off Market
- $586,8004 bd2 ba1.8k sqft6 Annasnappitt Dr, Plympton, MA 02367Off Market
- $566,8003 bd2 ba1.7k sqft15 Annasnappitt Dr, Plympton, MA 02367Off Market
- $591,1003 bd1 ba1.2k sqft27 Brook St, Plympton, MA 02367Off Market
- $105,0003.64 Acres0 Spring St, Carver, MA 02330Sold
Nearby schools
GreatSchools rating
- 7/10Dennett Elementary SchoolGrades: K-6Distance: 2 mi
- 6/10Silver Lake Regional Middle SchoolGrades: 7-8Distance: 4.7 mi
- 6/10Silver Lake Regional High SchoolGrades: 9-12Distance: 4.8 mi
Get a cash offer in 3 minutes
Find out how much your home could sell for in as little as 3 minutes with a no-obligation cash offer.
Estimated market value
$719,300
Get a cash offer in 3 minutes
Find out how much your home could sell for in as little as 3 minutes with a no-obligation cash offer.
Estimated market value
$719,300
- Massachusetts
- Plymouth County
- Plympton
- 02367
- 18 Annasnappitt Dr
Nearby cities
Nearby zip codes
Other Plympton Topics
