Skip main navigation
Off market
  • $638,800

    18 Aphrodite Ct, Copperopolis, CA 95228

    4beds
    2,284sqft
    SingleFamily
    Built in 2005
    8,712 Square Feet Lot
    $638,800 Zestimate®
    $280/sqft
    $2,971 Estimated rent

    Home value

    $638,800

    $600,000 - $684,000

    $2,971/mo

    Zestimate® history
    Loading
    Loading...

    Owner options

    List your home for rent

    $2,971/mo

    Rent Zestimate®

    Find your next renter with Zillow Rental Manager. Plus, with online applications, you can quickly screen prospective tenants – for free.

    Learn more

    $2,971/mo

    Rent Zestimate®

    Refinance and save

    $4,140/mo

    Est. payment

    Refinancing to a lower rate could help reduce your monthly payments and save thousands over the life of the loan.

    See today's rates

    $4,140/mo

    Est. payment

    Explore your selling options

    Work with a Zillow partner agent

    Leverage their expertise and Zillow's premium Showcase listings to get your home seen by more buyers.

    Get started

    List with your own agent

    Get your home in front of millions of buyers by listing it on Zillow.

    Learn how to do it

    Sell it yourself

    Take full control of how buyers see your home on Zillow by listing For Sale by Owner (FSBO).

    List your home

    What's special

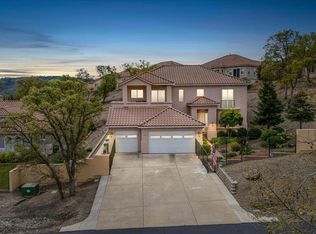
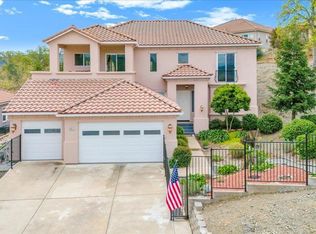
    Top of the world foothill views abound at this stunning home in gated Calypso Bay resort community at Lake Tulloch! Located on the first corner lot on a quiet court, you'll experience incredible privacy as you entertain or sip your evening wine or morning coffee in the immaculately landscaped, low-maintenance backyard with decorative fountain, beautiful plants, covered & uncovered patio areas and fire-pit! This sought-after, single-level Jamaica floorplan features almost 2300 square feet of living space with 4 possible bedrooms including a spacious and bright master suite with slider to rear patio + elegantly tiled en-suite bath with large upgraded shower w/bench and huge walk-in closet. Two guest bedrooms share a Jack & Jill bath The 4th possible bedroom/office features French doors, closet, & a built-in desk. Warm wood flooring beckons you from the entry to the hallways and into the entertainer's kitchen. Great open flow in this grand home. Enjoy plush new carpeting in the living room and bedrooms for comfort. The entire home features 10 ft ceilings and great light. A wall of sliders in the great room brings in the captivating views of the rolling hills and allows for indoor/outdoor entertaining. A custom slate-tiled corner fireplace with copper accents makes a statement in the great room. The formal and informal dining rooms feature decorator wrought-iron chandeliers. The dream kitchen provides more beautiful views, granite-slab countertops, generous island with seating, solid-wood cabinetry, granite-tile backsplash, gas stove, upgraded silgranite sink & instant hot water! Walk-in pantry closet covers all your storage needs. The laundry room has plenty of storage & is located right off the garage for you to drop off your towels after a day on the lake. The three-car garage is perfect for your boat & toys with plenty of built-in storage, work area, & 25 foot depth! With a long driveway & court location, there's plenty of room for your guests to visit & park. With newer paint inside & out, Spanish tile roof & Milgard UV double-paned windows, you'll enjoy the low maintenance of this elegant, well-maintained home. Ride your golf cart around the bend to the Calypso Bay private launch, docks, park area, clubhouse, workout room, & more. This community provides the ultimate luxury living at Lake Tulloch with community pool & spa overlooking the lake. There are fantastic Calypso Bay community events year-round! Enjoy Town Square for dining, shopping, wine-tasting & more. Award-winning golf, just 10 minutes away at Copper Valley Golf Course. Calypso Bay is 20 minutes from Sonora or Angels Camp for shopping, historic downtown areas, dining, & strolling. Oakdale & Murphys are 35 minutes away for antique shopping, wine tasting, dining or a rodeo. 1 hr to the gates of Yosemite National Park or snow fun at Bear Valley or Dodge Ridge. 2 hrs to the Bay! Explore all the beauty that Calaveras and Tuolumne Counties have to offer. Life is better at the lake!

    This property is off market, which means it's not currently listed for sale or rent on Zillow. This may be different from what's available on other websites or public sources.
    Facts & features

    Interior

    Bedrooms & bathrooms
    • Bedrooms: 4
    • Bathrooms: 3
    • Full bathrooms: 2
    • 1/2 bathrooms: 1
    Appliances
    • Laundry: Inside Room, Dryer Included, Washer Included, Cabinets
    Features
    • Decorator Lights, Open Floor Plan, Cathedral Ceiling
    • Windows: Dual Pane Full, Window Screens, Window Coverings
    • Fireplace features: Living Room, Electric, Gas Starter
    Interior area
    • Total interior livable area: 2,284 sqft

    Property

    Parking
    • Total spaces: 3
    • Parking features: Garage - Attached
    Accessibility
    • Accessibility features: Kitchen Cabinets, Parking
    Features
    • Levels: One
    • Patio & porch: Covered Patio, Front Porch, Uncovered Patio
    • Spa features: Spa/Hot Tub Built-In
    • Fencing: Partial
    Lot
    • Size: 8,712 sqft
    • Features: Corner, Cul-De-Sac, Low Maintenance, Auto Sprinkler F&R, Gated Community, Landscape Front, Landscape Back
    • Topography: Level, Upslope, Snow Line Below
    Details
    • Parcel number: 061060018000

    Construction

    Type & style
    • Home type: SingleFamily
    • Architectural style: Contemporary, Mediterranean
    Condition
    • Year built: 2005

    Utilities & green energy

    • Electric: 220 Volts in Laundry
    • Sewer: Public Sewer, Sewer Connected & Paid
    • Water: Public, Water District, Meter on Site
    • Utilities for property: DSL Available, All Public, Cable Available, Internet Available

    Community & neighborhood

    Security
    • Security features: Security System Owned, Carbon Mon Detector, Double Strapped Water Heater, Smoke Detector
    Location
    • Region: Copperopolis

    HOA & financial

    HOA
    • Has HOA: Yes
    • HOA fee: $163 monthly
    • Services included: Maintenance Grounds, Common Areas, Recreation Facility, Management, Road, Security, Pool, Organized Activities

    Other

    Other facts
    • Broker Approved: TRUE
    • County: Calaveras
    • Lease Type: Net
    • Multiple Listing Service: Calaveras County Association of Realtors
    • Property Subtype 1: Single Family Reside
    • Cooling: Ceiling Fan(s), Central, Other, See Remarks
    • Driveway/Sidewalks: Paved Driveway, Gentle-Up
    • Electric: 220 Volts in Laundry
    • Flooring: Carpet, Tile, Wood, Simulated Wood
    • Parking Features: Attached, Garage Facing Front, Garage Door Opener, Side-by-Side, Uncovered Parking Spaces 2+, Interior Access
    • Heating: Gas, Propane, Fireplace(s), Central
    • Interior Features: Decorator Lights, Open Floor Plan, Cathedral Ceiling
    • Appliances: Dishwasher, Disposal, Electric Cook Top, Hood Over Range, Microwave, Free Standing Refrigerator, Built-In Electric Oven, Plumbed For Ice Maker, Gas Cook Top
    • Kitchen Features: Breakfast Area, Slab Counter, Gourmet Kitchen, Kitchen Nook, Granite Counter, Island, Pantry Closet, Stone Counter
    • Lot Features: Corner, Cul-De-Sac, Low Maintenance, Auto Sprinkler F&R, Gated Community, Landscape Front, Landscape Back
    • Laundry Features: Inside Room, Dryer Included, Washer Included, Cabinets
    • Main Level: Partial Bath(s), Dining Room, Garage, Kitchen, Living Room, Full Bath(s), Bedroom(s), Master Bedroom
    • Master Bathroom Features: Walk-In Closet, Double Sinks, Tub, Window, Tile, Granite
    • School District: Bret Harte, Mark Twain
    • Topography: Level, Upslope, Snow Line Below
    • Architectural Style: Contemporary, Mediterranean
    • Terms: Cash, Conventional, VA Loan, Submit
    • Water Source: Public, Water District, Meter on Site
    • Window Features: Dual Pane Full, Window Screens, Window Coverings
    • Year Built Source: Assessor Agent-Fill
    • Transaction Type: Sale
    • Foundation: Slab, Concrete
    • Accessibility Features: Kitchen Cabinets, Parking
    • Patio And Porch Features: Covered Patio, Front Porch, Uncovered Patio
    • Utilities: DSL Available, All Public, Cable Available, Internet Available
    • Family Room Features: Cathedral/Vaulted, Great Room
    • Living Room Features: Cathedral/Vaulted
    • Association Features: Recreation Facilities, Clubhouse, Pool, Lake, Exercise Room, Gym, Community Kitchen, Beach Rights, Rec Room w/Fireplace, Spa/Hot Tub
    • Association Mandatory: Yes
    • Status: Pending
    • Construction Materials: Concrete, Stucco, Frame, Ceiling Insulation, Wood, Wall Insulation
    • Energy Efficient: Other-See Remarks, Windows, Insulation, Thermostat
    • Security Features: Security System Owned, Carbon Mon Detector, Double Strapped Water Heater, Smoke Detector
    • View Description: Water, Hills, Pasture, Panoramic, Mountains, Ridge, Garden/Greenbelt
    • Area: Copperopolis
    • Association Fee Frequency: Monthly
    • Bath Features: Tub w/Shower Over, Double Sinks, Window, Tile
    • Levels: One
    • Subtype Description: Detached
    • Association Fee Includes: Maintenance Grounds, Common Areas, Recreation Facility, Management, Road, Security, Pool, Organized Activities
    • Roof: Tile, Spanish Tile
    • Lower Level: Master Bedroom, Full Bath(s), Bedroom(s), Kitchen, Living Room, Garage, Dining Room, Partial Bath(s)
    • Master Bedroom Features: Outside Access, Ground Floor
    • Irrigation: Public District, Irrigation Available, Meter on Site
    • Fireplace Features: Living Room, Electric, Gas Starter
    • Possession: See Remarks, Seller Rent Back
    • Exterior Features: Fountain, Uncovered Courtyard, Covered Courtyard
    • Picture Provided By: 3rd Party Photograph
    • Sewer: Public Sewer, Sewer Connected & Paid
    • Pets Allowed: Cats OK, Dogs OK, Service Animals OK, Number Limit
    • Dining Room Features: Formal Area
    • Fencing: Partial
    • Parking Access: Side by Side
    • Spa Features: Spa/Hot Tub Built-In

    Price history

    DateEventPrice
    5/24/2021Sold$605,000+0.9%$265/sqft
    Source: Public Record Report a problem
    4/13/2021Pending sale$599,900$263/sqft
    Source: RE/MAX International #2003338 Report a problem
    4/7/2021Listed for sale$599,900+99%$263/sqft
    Source: RE/MAX International #2003338 Report a problem
    3/26/2009Sold$301,500-47.6%$132/sqft
    Source: Public Record Report a problem
    9/20/2008Listing removed$575,000$252/sqft
    Source: Century 21 #080697 Report a problem
    4/5/2008Listed for sale$575,000+1.1%$252/sqft
    Source: Century 21 #080697 Report a problem
    12/23/2005Sold$568,500$249/sqft
    Source: Public Record Report a problem

    Public tax history

    YearProperty taxesTax assessment
    2025$7,446 +1%$654,870 +2%
    2024$7,372 +2.1%$642,030 +2%
    2023$7,221 +103.3%$629,442 +110.9%
    2022$3,552 +4%$298,505 +2%
    2021$3,417 +0.8%$292,653 +1%
    2020$3,390 +1.4%$289,654 +2%
    2019$3,344 +1.9%$283,976 +2%
    2018$3,281 +2.3%$278,409 +2%
    2017$3,207 +0.4%$272,951 +2%
    2016$3,193 +1.2%$267,600 +1.5%
    2015$3,155 $263,581 +2%
    2014-- $258,418 +3%
    2013-- $251,000 +21.8%
    2012-- $206,000
    2011-- $206,000 -5.1%
    2010-- $217,000 -27.9%
    2009-- $301,000 -30.6%
    2008-- $434,000 -25.1%
    2007-- $579,569 +2%
    2006-- $568,205 +1088.7%
    2005-- $47,800 +501.9%
    2004-- $7,942 +1.7%
    2003-- $7,812

    Find assessor info on the county website

    Neighborhood: 95228

    Nearby schools

    GreatSchools rating
    Schools provided by the listing agent
    • District: Bret Harte/Mark Twain

    Source: The MLS. This data may not be complete. We recommend contacting the local school district to confirm school assignments for this home.

    Get pre-qualified for a loan
    At Zillow Home Loans, we can pre-qualify you in as little as 5 minutes with no impact to your credit score.

    An equal housing lender. NMLS #10287.

    Sell for more on Zillow
    Get a Zillow Showcase℠ listing at no additional cost and you could sell for .
    $638,800
    2% more
    +$12,776
    With Zillow Showcase(estimated)
    $651,576