Skip main navigation
Sold for $735,000
  • $735,000

    18 Apollo Lane, Hicksville, NY 11801

    4beds
    1,700sqft
    Single Family Residence, Residential
    Built in 1948
    6,000 Square Feet Lot
    $794,900 Zestimate®
    $432/sqft
    $3,948 Estimated rent

    Home value

    $794,900

    $715,000 - $882,000

    $3,948/mo

    Zestimate® history
    Loading
    Loading...

    Owner options

    List your home for rent

    $3,948/mo

    Rent Zestimate®

    Find your next renter with Zillow Rental Manager. Plus, with online applications, you can quickly screen prospective tenants – for free.

    Learn more

    $3,948/mo

    Rent Zestimate®

    Refinance and save

    $4,809/mo

    Est. payment

    Refinancing to a lower rate could help reduce your monthly payments and save thousands over the life of the loan.

    See today's rates

    $4,809/mo

    Est. payment

    Explore your selling options

    Work with a Zillow partner agent

    Leverage their expertise and Zillow's premium Showcase listings to get your home seen by more buyers.

    Get started

    List with your own agent

    Get your home in front of millions of buyers by listing it on Zillow.

    Learn how to do it

    Sell it yourself

    Take full control of how buyers see your home on Zillow by listing For Sale by Owner (FSBO).

    List your home

    What's special

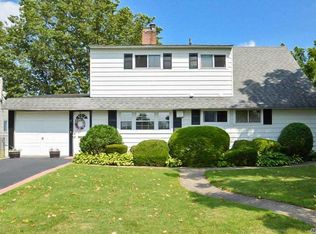
    Unpack Your Bags And Move Right Into This Beautiful 4 Bedroom 1 Bath Expanded Cape Located In The Heart Of Hicksville. This Home Has So Much To Offer! Huge Extended Living Room And Sitting Room, Beautiful Formal Dinning Room, 4 Bedrooms, 1 Full Bath, Full Bar And Tons Of Storage. This Home Also Features Hard Wood Floors, Ceramic Tiled Kitchen, Granite Counter Tops, Huge Island, Crown Molding, 2 Sided Wood Burning Fireplace And Much More. This Property is Beautifully Landscaped, Inground Sprinkler System, Updated Pavers For Your Entertaining, Privacy PVC Fence And much More! Call Today! This Home Won't Last!

    Zillow last checked:

    Listing updated:

    Listed by:

    Chris McAuley 516-426-0453,

    Signature Premier Properties 516-921-1400

    Bought with:

    Nancy A. Jarvis CBR, 30JA0486625

    Daniel Gale Sothebys Intl Rlty

    Source: OneKey® MLS as distributed by MLS GRID,MLS#: 837726MLS Logo

    Facts & features

    Interior

    Bedrooms & bathrooms
    • Bedrooms: 4
    • Bathrooms: 1
    • Full bathrooms: 1
    Other
    • Description: Kitchen; 2 Bedrooms; 1 Bathroom; Living Room; FDR; Sitting Room
    • Level: First
    Other
    • Description: Two Bedrooms
    • Level: Second
    Heating
    • Oil
    Cooling
    • Wall/Window Unit(s)
    Appliances
    • Included: Dishwasher, Electric Oven, Electric Water Heater, Microwave, Refrigerator
    • Laundry: Washer/Dryer Hookup
    Features
    • First Floor Bedroom, First Floor Full Bath, Beamed Ceilings, Built-in Features, Cathedral Ceiling(s), Ceiling Fan(s), Eat-in Kitchen, Entrance Foyer, Formal Dining, Granite Counters, Kitchen Island
    • Attic: Pull Stairs
    • Has fireplace: Yes
    Interior area
    • Total structure area: 1,699
    • Total interior livable area: 1,700 sqft

    Property

    Parking
    • Parking features: Driveway
    • Has uncovered spaces: Yes
    Features
    • Fencing: Fenced,Vinyl
    Lot
    • Size: 6,000 sqft
    • Features: Back Yard, Landscaped, Level, Near Public Transit, Near School, Near Shops, Private
    Details
    • Parcel number: 2489453560000070
    • Special conditions: None

    Construction

    Type & style
    • Home type: SingleFamily
    • Architectural style: Cape Cod
    • Property subtype: Single Family Residence, Residential
    Condition
    • Year built: 1948

    Utilities & green energy

    • Sewer: Public Sewer
    • Water: Public
    • Utilities for property: Cable Connected, Electricity Connected, Phone Connected, Sewer Connected, Trash Collection Public, Water Connected

    Community & neighborhood

    Location
    • Region: Hicksville

    Other

    Other facts
    • Listing agreement: Exclusive Right To Sell

    Price history

    DateEventPrice
    6/16/2025Sold$735,000+6.5%$432/sqft
    Source: OneKey® MLS as distributed by MLS GRID #837726 Report a problem
    4/8/2025Pending sale$689,999$406/sqft
    Source: OneKey® MLS as distributed by MLS GRID #837726 Report a problem
    3/20/2025Listed for sale$689,999$406/sqft
    Source: OneKey® MLS as distributed by MLS GRID #837726 Report a problem

    Public tax history

    YearProperty taxesTax assessment
    2024-- $476
    2023-- $476
    2022-- $476
    2021$10,304 -0.4%--
    2020$10,344 +13.2%$761
    2019$9,137 $761
    2018$9,137 +4.6%$761
    2017$8,736 +6.3%$761
    2016$8,215 +125.9%$761
    2015$3,636 +9.5%$761
    2013$3,320 +2.4%$761 -4.3%
    2012$3,244 -10.3%$795
    2011$3,615 +2.9%$795 -7.6%
    2010$3,513 $860 -15.6%
    2009-- $1,019 -3.7%
    2008-- $1,058 +5.6%
    2006-- $1,002 -31.6%
    2005-- $1,464 -42%
    2004-- $2,524
    2003-- $2,524 -37.7%
    2002-- $4,050
    2001-- $4,050
    2000-- $4,050

    Find assessor info on the county website

    Neighborhood: 11801

    Nearby schools

    GreatSchools rating
    Schools provided by the listing agent
    • Elementary: Old Country Road School
    • Middle: Hicksville Middle School
    • High: Hicksville High School

    Source: OneKey® MLS as distributed by MLS GRID. This data may not be complete. We recommend contacting the local school district to confirm school assignments for this home.

    Get a cash offer in 3 minutes
    Find out how much your home could sell for in as little as 3 minutes with a no-obligation cash offer.
    Estimated market value
    $794,900
    Get a cash offer in 3 minutes
    Find out how much your home could sell for in as little as 3 minutes with a no-obligation cash offer.
    Estimated market value
    $794,900