Skip main navigation
Sold for $650,000
  • $650,000

    18 Apple Street, Central Islip, NY 11722

    4beds
    1,897sqft
    Single Family Residence, Residential
    Built in 1974
    0.36 Acres Lot
    $742,700 Zestimate®
    $343/sqft
    $4,727 Estimated rent

    Home value

    $742,700

    $698,000 - $787,000

    $4,727/mo

    Zestimate® history
    Loading
    Loading...

    Owner options

    List your home for rent

    $4,727/mo

    Rent Zestimate®

    Find your next renter with Zillow Rental Manager. Plus, with online applications, you can quickly screen prospective tenants – for free.

    Learn more

    $4,727/mo

    Rent Zestimate®

    Refinance and save

    $4,512/mo

    Est. payment

    Refinancing to a lower rate could help reduce your monthly payments and save thousands over the life of the loan.

    See today's rates

    $4,512/mo

    Est. payment

    Explore your selling options

    Work with a Zillow partner agent

    Leverage their expertise and Zillow's premium Showcase listings to get your home seen by more buyers.

    Get started

    List with your own agent

    Get your home in front of millions of buyers by listing it on Zillow.

    Learn how to do it

    Sell it yourself

    Take full control of how buyers see your home on Zillow by listing For Sale by Owner (FSBO).

    List your home

    What's special

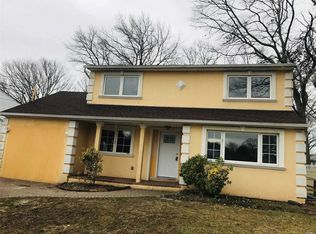
    **Magnificent Center Hall Traditional Colonial Home** Welcome to this stunning Center Hall Traditional Colonial, where every room is generously sized to provide comfort and luxury. The primary bedroom is a true oasis, featuring an en-suite full bath and double sliding doors that open to a Trex deck balcony overlooking the beautifully landscaped yard. The inviting den boasts a wood-burning fireplace and sliders leading to a cement patio, perfect for cozy evenings. Hardwood floors flow throughout the home, enhancing its timeless elegance. The spacious living room offers ample space for relaxation and entertainment. The second-floor hall bathroom was tastefully renovated approximately four years ago, adding modern convenience to this classic home. The formal dining room is perfect for hosting dinner parties, while the sitting room off the kitchen provides a cozy retreat. A one-car garage, accessible from the sunlit sitting room, offers convenience and additional storage. The beautifully landscaped 1/3 acre yard features mature flowerbeds and trees, creating a picturesque setting. The fully fenced backyard includes an in-ground pool with a slide and diving board. The pool, measuring 16 x 43 feet and ranging from 3 to 8 feet deep, has a liner that is about 11 years old. This well-maintained home is move-in ready, with central air conditioning installed about five years ago. Ideal for entertaining, this home offers resort-style living at its finest. Come experience the best in comfort and luxury - your new home awaits!, Additional information: Appearance:Mint,Separate Hotwater Heater:Yes

    Zillow last checked:

    Listing updated:

    Listed by:

    Nancy Vargas-Johnson GRI SRS 631-891-8916,

    Realty Connect USA L I Inc 631-881-5160,

    Todd C. Johnson 631-662-1844,

    Realty Connect USA L I Inc

    Bought with:

    Stephen King, 10301219305

    Realty Connect USA L I Inc

    Henrry Ramirez Euceda, 10401370349

    Realty Connect USA L I Inc

    Source: OneKey® MLS as distributed by MLS GRID,MLS#: L3555660MLS Logo

    Facts & features

    Interior

    Bedrooms & bathrooms
    • Bedrooms: 4
    • Bathrooms: 3
    • Full bathrooms: 3
    Primary bedroom
    • Description: Principal Bedroom ensuite Bathroom, two large closets, and a balcony for morning coffee!
    • Level: Second
    Bedroom 1
    • Description: First Bedroom with views of the front yard.
    • Level: Second
    Bedroom 1
    • Description: Second bedroom with a View of the Backyard.
    • Level: Second
    Bedroom 1
    • Description: Fourth Bedroom with view of the front yard
    • Level: Second
    Bathroom 1
    • Description: Full Bathroom
    • Level: First
    Bathroom 1
    • Description: Recently Renovated Full Hall Bathroom
    • Level: Second
    Bathroom 1
    • Description: Principal EnSuite Bathroom
    • Level: Second
    Other
    • Description: The foyer is the center of the home, where the dining room and living room and the staircase upstairs are.
    • Level: First
    Other
    • Description: Sunlit Sitting room with Skylight off . Access to the backyard and garage.
    • Level: First
    Other
    • Description: Pantry
    • Level: First
    Other
    • Description: Private Balcony access from the Principal Bedroom
    • Level: Second
    Other
    • Description: Recreational room with Bar. Great for entertaining.
    • Level: Basement
    Other
    • Description: Utility room, Storage, Washer, and Dryer Included.
    • Level: Basement
    Dining room
    • Description: Formal dining room with hardwood flooring.
    • Level: First
    Kitchen
    • Description: Eat in Kitchen. All appliances are included in the home.
    • Level: First
    Living room
    • Description: Formal Living Room
    • Level: First
    Office
    • Description: Den with wood burning fireplace. Sliders out to the Cement Patio.
    • Level: First
    Heating
    • Oil, Hot Water
    Cooling
    • Central Air
    Appliances
    • Included: Dishwasher, Dryer, Electric Water Heater, Microwave, Refrigerator, Washer
    Features
    • Ceiling Fan(s), Eat-in Kitchen, Entrance Foyer, Pantry, Formal Dining, Marble Counters, Primary Bathroom
    • Flooring: Carpet, Hardwood
    • Windows: Screens, Skylight(s)
    • Basement: Finished,Partial,Partially Finished
    • Attic: Scuttle
    • Number of fireplaces: 1
    Interior area
    • Total structure area: 1,897
    • Total interior livable area: 1,897 sqft

    Property

    Parking
    • Parking features: Attached, Driveway, Private
    • Has uncovered spaces: Yes
    Features
    • Levels: Three Or More
    • Patio & porch: Patio
    • Exterior features: Mailbox
    • Has private pool: Yes
    • Pool features: In Ground
    • Fencing: Back Yard,Fenced
    Lot
    • Size: 0.36 Acres
    • Dimensions: 80 x 200
    • Features: Sprinklers In Front, Level
    Details
    • Parcel number: 0500187000200032000
    • Zoning: Residential

    Construction

    Type & style
    • Home type: SingleFamily
    • Architectural style: Colonial
    • Property subtype: Single Family Residence, Residential
    Materials
    • Vinyl Siding
    Condition
    • Actual
    • Year built: 1974

    Utilities & green energy

    • Sewer: Cesspool
    • Water: Public
    • Utilities for property: Trash Collection Public

    Community & neighborhood

    Location
    • Region: Central Islip

    Other

    Other facts
    • Listing agreement: Exclusive Right To Lease

    Price history

    DateEventPrice
    1/2/2025Sold$650,000$343/sqft
    Source: Public Record Report a problem
    7/16/2024Sold$650,000+8.5%$343/sqft
    Source: OneKey® MLS as distributed by MLS GRID #L3555660 Report a problem
    6/27/2024Pending sale$599,000$316/sqft
    Source: OneKey® MLS as distributed by MLS GRID #3555660 Report a problem
    6/7/2024Listed for sale$599,000+71.6%$316/sqft
    Source: OneKey® MLS as distributed by MLS GRID #3555660 Report a problem
    9/27/2017Listing removed$349,000$184/sqft
    Source: Realty Connect USA L I Inc #10413361 Report a problem
    8/7/2017Listed for sale$349,000-6.9%$184/sqft
    Source: Realty Connect USA L I Inc #2961310 Report a problem
    10/2/2010Listing removed$375,000$198/sqft
    Source: RE/MAX Shores Oceanside #2285647 Report a problem
    7/5/2010Price change$375,000-2.6%$198/sqft
    Source: RE/MAX Shores Oceanside #2285647 Report a problem
    5/30/2010Price change$385,000-2.5%$203/sqft
    Source: RE/MAX Shores Oceanside #2285647 Report a problem
    4/29/2010Listed for sale$395,000$208/sqft
    Source: RE/MAX Shores Oceanside #2285647 Report a problem

    Public tax history

    YearProperty taxesTax assessment
    2025-- $37,500 +8.7%
    2024-- $34,500
    2023-- $34,500
    2022-- $34,500
    2021-- $34,500
    2020-- $34,500
    2019-- $34,500
    2018-- $34,500
    2017$9,816 $34,500
    2016-- $34,500
    2015-- $34,500
    2014-- $34,500
    2013-- $34,500 -12.2%
    2012-- $39,300
    2011-- $39,300
    2010-- $39,300
    2009-- $39,300
    2008-- $39,300
    2007$8,084 +14.8%$39,300
    2005$7,043 +7.5%$39,300
    2004$6,554 +8.4%$39,300
    2003$6,049 +4.9%$39,300
    2002$5,765 $39,300
    2001-- $39,300
    2000$5,872 $39,300

    Find assessor info on the county website

    Neighborhood: 11722

    Nearby schools

    GreatSchools rating
    Schools provided by the listing agent
    • Elementary: Cordello Avenue Elementary School
    • Middle: Ralph Reed School
    • High: Central Islip Senior High School

    Source: OneKey® MLS as distributed by MLS GRID. This data may not be complete. We recommend contacting the local school district to confirm school assignments for this home.

    Get a cash offer in 3 minutes
    Find out how much your home could sell for in as little as 3 minutes with a no-obligation cash offer.
    Estimated market value
    $742,700
    Get a cash offer in 3 minutes
    Find out how much your home could sell for in as little as 3 minutes with a no-obligation cash offer.
    Estimated market value
    $742,700