Welcome to 18 Arbor Glen Drive, a beautifully designed Pulte-built home in Stow’s sought-after 55+ community. This sunlit unit offers a first floor primary suite with a walk-in closet, and spacious bathroom, additional bedroom and bathroom on the second floor. Step into the bright and airy living space with soaring ceilings that lead out to a charming porch—perfect for relaxing. The spacious dining room makes hosting a breeze, and the kitchen features granite countertops and stainless steel appliances, and plenty of natural light. A standout feature is the expansive basement, providing plenty of room for hobbies or extra storage. Upstairs, a versatile loft overlooks the living area, adding a flexible space for your needs. With a 2-car garage and access to fantastic community amenities, this home is designed for a low-maintenance, easy-going lifestyle. Conveniently located near parks, golf courses, shopping, and major highways.
Sold for $650,000
$650,000
18 Arbor Glen Dr #18, Stow, MA 01775
2beds
2,028sqft
Condominium, Townhouse
Built in 2007
-- sqft lot
$652,300 Zestimate®
$321/sqft
$4,157 Estimated rent
Home value
$652,300
$600,000 - $711,000
$4,157/mo
Zestimate® history
Owner options
List your home for rent
$4,157/mo
Rent Zestimate®
Find your next renter with Zillow Rental Manager. Plus, with online applications, you can quickly screen prospective tenants – for free.
$4,157/mo
Rent Zestimate®
Refinance and save
$4,703/mo
Est. payment
Refinancing to a lower rate could help reduce your monthly payments and save thousands over the life of the loan.
$4,703/mo
Est. payment
Explore your selling options
Work with a Zillow partner agent
Leverage their expertise and Zillow's premium Showcase listings to get your home seen by more buyers.
Get startedList with your own agent
Get your home in front of millions of buyers by listing it on Zillow.
Learn how to do itSell it yourself
Take full control of how buyers see your home on Zillow by listing For Sale by Owner (FSBO).
List your homeWhat's special
Versatile loftFirst floor primary suiteGranite countertopsStainless steel appliancesCharming porchWalk-in closetSoaring ceilings
Zillow last checked:
Listing updated:
Listed by:
Lilia R. Flores 774-245-7690,
Barrett Sotheby's International Realty 978-263-1166
Bought with:
Carrie Hines
Compass
Source: MLS PIN,MLS#: 73289297
Facts & features
Interior
Bedrooms & bathrooms
- Bedrooms: 2
- Bathrooms: 3
- Full bathrooms: 2
- 1/2 bathrooms: 1
Primary bedroom
- Features: Walk-In Closet(s), Flooring - Hardwood
- Level: First
- Area: 257.33
- Dimensions: 16 x 16.08
Bedroom 2
- Features: Closet, Flooring - Hardwood
- Level: Second
- Area: 342.22
- Dimensions: 13.33 x 25.67
Primary bathroom
- Features: Yes
Bathroom 1
- Features: Bathroom - Full, Bathroom - Double Vanity/Sink, Bathroom - With Shower Stall, Bathroom - With Tub, Walk-In Closet(s), Flooring - Stone/Ceramic Tile, Jacuzzi / Whirlpool Soaking Tub
- Level: First
- Area: 105.15
- Dimensions: 9.42 x 11.17
Bathroom 2
- Features: Bathroom - Full, Bathroom - With Tub, Flooring - Stone/Ceramic Tile
- Level: Second
- Area: 80.29
- Dimensions: 10.25 x 7.83
Dining room
- Features: Flooring - Hardwood, Open Floorplan
- Level: First
- Area: 238.75
- Dimensions: 15.92 x 15
Kitchen
- Features: Flooring - Hardwood, Dining Area, Pantry, Countertops - Stone/Granite/Solid, Cabinets - Upgraded, Recessed Lighting, Stainless Steel Appliances, Peninsula
- Level: First
- Area: 241.11
- Dimensions: 13.33 x 18.08
Living room
- Features: Cathedral Ceiling(s), Flooring - Hardwood, Open Floorplan, Recessed Lighting, Slider
- Level: First
- Area: 329.33
- Dimensions: 20.58 x 16
Heating
- Forced Air, Oil
Cooling
- Central Air
Appliances
- Included: Range, Dishwasher, Refrigerator, Washer, Dryer, Plumbed For Ice Maker
- Laundry: Laundry Closet, Electric Dryer Hookup, Washer Hookup, First Floor, In Unit
Features
- Slider, Loft, Sun Room
- Flooring: Tile, Hardwood, Flooring - Hardwood
- Doors: Storm Door(s)
- Windows: Insulated Windows
- Has basement: Yes
- Has fireplace: No
- Common walls with other units/homes: End Unit
Interior area
- Total structure area: 2,028
- Total interior livable area: 2,028 sqft
- Finished area above ground: 2,028
Property
Parking
- Total spaces: 4
- Parking features: Attached, Garage Door Opener
- Attached garage spaces: 2
- Uncovered spaces: 2
Accessibility
- Accessibility features: No
Features
- Patio & porch: Enclosed
- Exterior features: Porch - Enclosed, Professional Landscaping
Details
- Parcel number: M:000R10 P:003G,4704653
- Zoning: I/R
Construction
Type & style
- Home type: Townhouse
- Property subtype: Condominium, Townhouse
Materials
- Frame
- Roof: Shingle
Condition
- Year built: 2007
Utilities & green energy
- Electric: Circuit Breakers
- Sewer: Private Sewer
- Water: Public
- Utilities for property: for Electric Range, for Electric Oven, for Electric Dryer, Washer Hookup, Icemaker Connection
Green energy
- Energy efficient items: Thermostat
Community & HOA
Community
- Features: Shopping, Golf, Conservation Area, Highway Access, Public School, Adult Community
- Senior community: Yes
HOA
- Services included: Water, Sewer, Insurance, Maintenance Structure, Road Maintenance, Maintenance Grounds, Snow Removal, Trash
- HOA fee: $618 monthly
Location
- Region: Stow
Financial & listing details
- Price per square foot: $321/sqft
- Tax assessed value: $536,600
- Annual tax amount: $9,106
- Date on market: 8/29/2025
Price history
| Date | Event | Price |
|---|---|---|
| 3/18/2025 | Sold | $650,000-3.7%$321/sqft |
Source: MLS PIN #73289297 Report a problem | ||
| 12/10/2024 | Listed for sale | $675,000$333/sqft |
Source: MLS PIN #73289297 Report a problem | ||
| 11/20/2024 | Contingent | $675,000$333/sqft |
Source: MLS PIN #73289297 Report a problem | ||
| 9/12/2024 | Listed for sale | $675,000+32.4%$333/sqft |
Source: MLS PIN #73289297 Report a problem | ||
| 10/30/2018 | Sold | $510,000+2.2%$251/sqft |
Source: Agent Provided Report a problem | ||
| 9/10/2018 | Pending sale | $499,000$246/sqft |
Source: Comrie Real Estate, Inc. #72388319 Report a problem | ||
| 9/5/2018 | Listed for sale | $499,000$246/sqft |
Source: Comrie Real Estate, Inc. #72388319 Report a problem | ||
Public tax history
Tax history is unavailable.
Find assessor info on the county website
Neighborhood: 01775
Nearby homes
- $617,7002 bd3 ba1.8k sqft12 Heather Ln, Stow, MA 01775Off Market
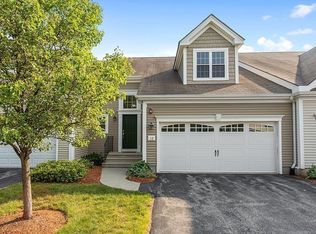
- $672,2002 bd2 ba2k sqft26 Arbor Glen Dr, Stow, MA 01775Off Market
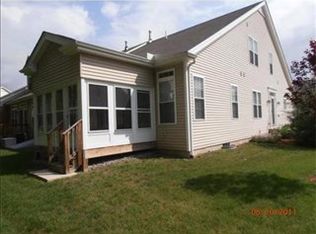
- $650,9002 bd3 ba2k sqft30 Arbor Glen Dr #30, Stow, MA 01775Off Market
- $672,5002 bd3 ba2.5k sqft14 Arbor Glen Dr UNIT 14, Stow, MA 01775Off Market
- $240,5002 bd2 ba2.1k sqft16 Arbor Glen Dr, Stow, MA 01775Sold
- $704,7002 bd2 ba2.2k sqft23 Arbor Glen Dr, Stow, MA 01775Off Market
- $654,4002 bd2 ba2.2k sqft18 Arbor Glen Dr, Stow, MA 01775Off Market
- $623,7002 bd2 ba1.6k sqft22 Arbor Glen Dr, Stow, MA 01775Off Market
Nearby schools
GreatSchools rating
- 6/10Center SchoolGrades: PK-5Distance: 1.5 mi
- 9/10Hale Middle SchoolGrades: 6-8Distance: 1.6 mi
- 8/10Nashoba Regional High SchoolGrades: 9-12Distance: 5.3 mi
Get a cash offer in 3 minutes
Find out how much your home could sell for in as little as 3 minutes with a no-obligation cash offer.
Estimated market value
$652,300
Get a cash offer in 3 minutes
Find out how much your home could sell for in as little as 3 minutes with a no-obligation cash offer.
Estimated market value
$652,300
- Massachusetts
- Middlesex County
- Stow
- 01775
- 18 Arbor Glen Dr Unit 18
Nearby cities
Nearby zip codes
Other Stow Topics
