Skip main navigation
For sale
  • $370,000

    18 Ardsley Cir, Dover, DE 19904

    4beds
    1,728sqft
    : 
    Loading
    Get pre-qualified
    Single Family Residence
    Built in 1994
    10,454 Square Feet Lot
    $368,000 Zestimate®
    $214/sqft
    $-- HOA

    What's special

    Vaulted ceilingsReal wood burning fireplaceStainless steel appliancesFormal dining roomPerfect room for entertainingEat in breakfast nookNew granite countertops
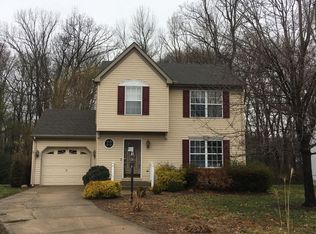
    Well maintained 4 Bedroom, 2.5 Bath, Single Family home with over1800 sq. ft of Space. The kitchen has been updated with luxury vinyl plank (LVP) flooring, new granite countertops, and stainless steel appliances. There is an eat in breakfast nook and plenty of natural light from the kitchen windows. The living room features a real wood burning fireplace and vaulted ceilings making it a perfect room for entertaining . There is also formal dining room and family room providing plenty of space for household activities.The Main bedroom features a full bath and double closets, and the second floor also has hallway laundry to save the up and down with clothes hassle. The backyard features large deck, and completely fenced in tree-lined lot perfect for relaxing, entertaining, or pets. The property has low property taxes, and no HOA fees. Quick access to the Highway or downtown Dover etc , makes for easy commuting Tour this home today and inquire how to buy with $0.
    11 days
    |
    1,393
    |
    135
    |

    Likely to sell faster than

    Zillow last checked:

    Listing updated:

    Listed by:

    Sylvester Marchman 302-740-0179,

    Precision Real Estate Group LLC 3025668289

    Source: Bright MLS,MLS#: DEKT2048496MLS Logo

    Loading...

      Facts & features

      Interior

      Bedrooms & bathrooms
      • Bedrooms: 4
      • Bathrooms: 3
      • Full bathrooms: 2
      • 1/2 bathrooms: 1
      • Main level bathrooms: 1
      Rooms
      • Room types: Living Room, Dining Room, Primary Bedroom, Bedroom 2, Bedroom 3, Bedroom 4, Kitchen, Family Room, Bathroom 2, Primary Bathroom, Half Bath
      Primary bedroom
      • Features: Flooring - Carpet
      • Level: Upper
      • Area: 224 Square Feet
      • Dimensions: 14 X 16
      Bedroom 2
      • Features: Flooring - Carpet
      • Level: Upper
      • Area: 160 Square Feet
      • Dimensions: 16 X 10
      Bedroom 3
      • Features: Flooring - Carpet
      • Level: Upper
      • Area: 132 Square Feet
      • Dimensions: 12 X 11
      Bedroom 4
      • Features: Flooring - Carpet
      • Level: Upper
      • Area: 168 Square Feet
      • Dimensions: 12 X 14
      Primary bathroom
      • Level: Upper
      Bathroom 2
      • Level: Upper
      Dining room
      • Level: Main
      • Area: 156 Square Feet
      • Dimensions: 13 X 12
      Family room
      • Features: Cathedral/Vaulted Ceiling, Fireplace - Other, Flooring - Carpet
      • Level: Main
      • Area: 168 Square Feet
      • Dimensions: 12 X 14
      Half bath
      • Level: Main
      Kitchen
      • Features: Kitchen Island, Eat-in Kitchen
      • Level: Main
      • Area: 255 Square Feet
      • Dimensions: 15 X 17
      Living room
      • Features: Flooring - Carpet
      • Level: Main
      • Area: 168 Square Feet
      • Dimensions: 12 X 14
      Heating
      • Forced Air, Electric
      Cooling
      • Central Air, Electric
      Appliances
      • Included: Microwave, Dishwasher, Oven/Range - Electric, Refrigerator, Stainless Steel Appliance(s), Water Heater, Electric Water Heater
      • Laundry: Upper Level
      Features
      • Breakfast Area, Ceiling Fan(s), Family Room Off Kitchen, Upgraded Countertops, Dry Wall, Vaulted Ceiling(s)
      • Flooring: Carpet, Luxury Vinyl
      • Windows: Window Treatments
      • Has basement: No
      • Has fireplace: No
      Interior area
      • Total structure area: 1,728
      • Total interior livable area: 1,728 sqft
      • Finished area above ground: 1,728
      • Finished area below ground: 0
      Video & virtual tour

      Property

      Parking
      • Total spaces: 1
      • Parking features: Garage Faces Front, Concrete, Attached, Driveway
      • Attached garage spaces: 1
      • Has uncovered spaces: Yes
      Accessibility
      • Accessibility features: None
      Features
      • Levels: Two
      • Stories: 2
      • Patio & porch: Deck
      • Pool features: None
      Lot
      • Size: 10,454 Square Feet
      • Dimensions: 50.00 x 152.00
      • Features: Backs to Trees, Suburban
      Details
      • Additional structures: Above Grade, Below Grade
      • Parcel number: ED0005619011400000
      • Zoning: RS1
      • Special conditions: Standard

      Construction

      Type & style
      • Home type: SingleFamily
      • Architectural style: Colonial
      • Property subtype: Single Family Residence
      Materials
      • Aluminum Siding, Vinyl Siding
      • Foundation: Crawl Space
      • Roof: Architectural Shingle
      Condition
      • New construction: No
      • Year built: 1994

      Utilities & green energy

      • Sewer: Public Sewer
      • Water: Public
      • Utilities for property: Natural Gas Available

      Community & HOA

      Community
      • Subdivision: Carlisle Vil
      HOA
      • Has HOA: No
      Location
      • Region: Dover

      Financial & listing details

      • Price per square foot: $214/sqft
      • Tax assessed value: $323,400
      • Annual tax amount: $1,960
      • Date on market: 7/2/2026
      • Listing agreement: Exclusive Right To Sell
      • Listing terms: Cash,Conventional,FHA,VA Loan
      • Exclusions: Washer And Dryer
      • Ownership: Fee Simple
      • Road surface type: Black Top

        Estimated market value

        $368,000

        $350,000 - $386,000

        $2,504/mo

        Price history

        DateEventPrice
        7/2/2026Listed for sale$370,000-7.3%$214/sqft
        Source: Bright MLS #DEKT2048496 Report a problem
        1/4/2026Listing removed$399,000$231/sqft
        Source: Bright MLS #DEKT2039884 Report a problem
        8/17/2025Price change$399,000-2.4%$231/sqft
        Source: Bright MLS #DEKT2039884 Report a problem
        8/1/2025Listed for sale$409,000+20.3%$237/sqft
        Source: Bright MLS #DEKT2039884 Report a problem
        6/27/2022Sold$340,000+4.6%$197/sqft
        Source: Bright MLS #DEKT2010058 Report a problem
        5/19/2022Pending sale$324,900$188/sqft
        Source: Bright MLS #DEKT2010058 Report a problem
        4/28/2022Listed for sale$324,900+25%$188/sqft
        Source: Bright MLS #DEKT2010058 Report a problem
        12/23/2020Sold$259,900$150/sqft
        Source: Public Record Report a problem
        10/26/2020Pending sale$259,900$150/sqft
        Source: Myers Realty #DEKT241460 Report a problem
        10/23/2020Listed for sale$259,900$150/sqft
        Source: Myers Realty #DEKT241460 Report a problem
        10/14/2020Pending sale$259,900$150/sqft
        Source: Myers Realty #DEKT241460 Report a problem
        10/6/2020Price change$259,900-6.1%$150/sqft
        Source: Myers Realty #DEKT241460 Report a problem
        9/29/2020Pending sale$276,900$160/sqft
        Source: Myers Realty #DEKT241460 Report a problem
        9/29/2020Price change$276,900+6.5%$160/sqft
        Source: Myers Realty #DEKT241460 Report a problem
        9/3/2020Listed for sale$259,900+73.3%$150/sqft
        Source: Myers Realty #DEKT241460 Report a problem
        5/18/2020Sold$150,000-6.2%$87/sqft
        Source: Public Record Report a problem
        1/6/2020Pending sale$159,900$93/sqft
        Source: EXP Realty #DEKT230076 Report a problem
        10/31/2019Price change$159,900-5.9%$93/sqft
        Source: EXP Realty #DEKT230076 Report a problem
        9/16/2019Price change$169,900-1.5%$98/sqft
        Source: EXP Realty #DEKT230076 Report a problem
        8/17/2019Price change$172,500-4.1%$100/sqft
        Source: EXP Realty #DEKT230076 Report a problem
        7/19/2019Price change$179,900-2.7%$104/sqft
        Source: EXP Realty #DEKT230076 Report a problem
        6/21/2019Listed for sale$184,900-10.6%$107/sqft
        Source: EXP Realty #DEKT230076 Report a problem
        6/20/2014Listing removed$1,400$1/sqft
        Source: Keller Williams Realty Central-Delaware #6398184 Report a problem
        5/30/2014Listed for rent$1,400$1/sqft
        Source: Keller Williams Realty Central-Delaware #6398184 Report a problem
        5/5/2009Sold$206,900+0.7%$120/sqft
        Source: Public Record Report a problem
        2/14/2006Sold$205,500$119/sqft
        Source: Public Record Report a problem

        Public tax history

        YearProperty taxesTax assessment
        2025$1,960 +3.6%$323,400
        2024$1,891 +28.8%$323,400 +582.3%
        2023$1,468 +4.2%$47,400
        2022$1,409 +3.6%$47,400
        2021$1,360 +3.2%$47,400
        2020$1,318 +5.6%$47,400
        2019$1,249 +9.3%$47,400
        2018$1,142 $47,400
        2017$1,142 +1%$47,400
        2016$1,131 0%$47,400
        2015$1,131 0%$47,400
        2014$1,132 $47,400
        2012-- $47,400
        2011-- $47,400
        2010-- $47,400 -0.4%
        2009-- $47,600
        2008-- $47,600
        2007-- $47,600
        2005-- $47,600
        2004-- $47,600
        2002-- $47,600
        2001-- $47,600
        2000$654 $47,600
        Find assessor info on the county website

        Monthly payment

        Est. payment

        Payment breakdown

        Explore the cost of this home by adjusting the details. Changes won't be saved.
        All calculations are estimates and provided by Zillow, Inc. for informational purposes only. Actual amounts may vary.
        HOA fees may include property taxes on listings classified as Co-Ops. Contact the listing agent and/or owner for fee details.
        Mortgage interest rates are dependent on a number of factors, including credit score, down payment, and repayment length. Interest rate data provided by Zillow Group Marketplace, Inc. as of 1/1/1970 from various mortgage lenders with which we have lead or other similar arrangements; the Estimated Payment is an average of those rates.
        See how much you could borrow to make a competitive offer.

        Climate risks

        Neighborhood: 19904

        Getting around

        1 / 100
        Car-Dependent
        0 / 100
        No Nearby Transit
        25 / 100
        Somewhat Bikeable

        Nearby schools

        GreatSchools rating
        Schools provided by the listing agent
        • High: Dover H.s.
        • District: Capital

        Source: Bright MLS. This data may not be complete. We recommend contacting the local school district to confirm school assignments for this home.

        A local agent can set up tours, give advice and negotiate with sellers.

        Browse local experts

        Similar homes