Skip main navigation
Sold for $860,000
  • $860,000

    18 Arrowwood Ct, Howell, NJ 07731

    4beds
    4,316sqft
    Single Family Residence
    Built in 2004
    6,534 Square Feet Lot
    $974,600 Zestimate®
    $199/sqft
    $5,389 Estimated rent

    Home value

    $974,600

    $926,000 - $1.02M

    $5,389/mo

    Zestimate® history
    Loading
    Loading...

    Owner options

    List your home for rent

    $5,389/mo

    Rent Zestimate®

    Find your next renter with Zillow Rental Manager. Plus, with online applications, you can quickly screen prospective tenants – for free.

    Learn more

    $5,389/mo

    Rent Zestimate®

    Refinance and save

    $6,019/mo

    Est. payment

    Refinancing to a lower rate could help reduce your monthly payments and save thousands over the life of the loan.

    See today's rates

    $6,019/mo

    Est. payment

    Explore your selling options

    Work with a Zillow partner agent

    Leverage their expertise and Zillow's premium Showcase listings to get your home seen by more buyers.

    Get started

    List with your own agent

    Get your home in front of millions of buyers by listing it on Zillow.

    Learn how to do it

    Sell it yourself

    Take full control of how buyers see your home on Zillow by listing For Sale by Owner (FSBO).

    List your home

    What's special

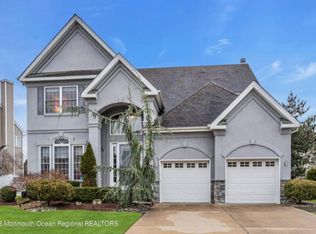
    Welcome to 18 Arrowwood Court, Howell, NJ! This stunning home offers luxurious living in a serene setting, with abundant space and modern amenities to suit every lifestyle need. As you step inside, you'll be greeted by gleaming hardwood floors that flow seamlessly throughout the first level as well as beautiful engineered hardwood throughout the second level. The home is adorned by decorative moldings throughout, adding a touch of sophistication to the space. Take notice of the home office The kitchen boasts newly refaced cabinets, Corian countertops, a large pantry and an eat in kitchen. Through the sliding glass door you will find a patio and wrap-around deck which overlooks the community lake, the perfect backdrop to a yard which is both private and functional for entertaining. Hedges in the backyard provide ample privacy, creating a tranquil escape from the hustle and bustle of everyday life. With three full baths on the second level and one half bath on the first floor, convenience is at your fingertips. The primary bedroom is a true retreat, featuring a separate vanity area, a massive walk-in closet with a window, and a ceiling fan for added comfort. Additional highlights include ten-foot ceilings, separate laundry room, oversized two-car garage, and two-zone HVAC for optimal comfort year-round. Three out of four bedrooms have ceiling fans, and the master bath is a spa-like sanctuary with a double vanity, oversized Jacuzzi soaker tub and separate shower. For added versatility, the finished attic offers space for a home office, playroom, or entertainment area. Adjacent to this space is an amazing theater room which features a screen, projector, and surround sound system (included in sale). Located in a desirable school system with Howell elementary and middle schools and Freehold High School, this home truly has it all. Every corner of this home is designed for comfort, convenience, and luxury living. Don't miss your opportunity to make this dream home yours!

    Zillow last checked:

    Listing updated:

    Listed by:

    Brandon Rasmussen 609-651-5167,

    Keller Williams Premier,

    Listing Team: Rasmussen Realty Group

    Bought with:

    NON MEMBER, 0225194075

    Non Subscribing Office

    Source: Bright MLS,MLS#: NJMM2002414MLS Logo

    Facts & features

    Interior

    Bedrooms & bathrooms
    • Bedrooms: 4
    • Bathrooms: 4
    • Full bathrooms: 3
    • 1/2 bathrooms: 1
    • Main level bathrooms: 1
    Heating
    • Forced Air, Zoned, Natural Gas
    Cooling
    • Central Air, Zoned, Electric
    Appliances
    • Included: Refrigerator, Oven/Range - Gas, Cooktop, Dishwasher, Washer, Microwave, Self Cleaning Oven, Disposal, Dryer, Gas Water Heater
    • Laundry: Laundry Room
    Features
    • Recessed Lighting, Open Floorplan, Attic, Crown Molding, Pantry, Kitchen Island, Bathroom - Stall Shower, Primary Bath(s), Walk-In Closet(s), 2 Story Ceilings
    • Flooring: Ceramic Tile, Wood, Engineered Wood
    • Windows: Palladian, Screens, Bay/Bow, Insulated Windows, Double Hung
    • Has basement: No
    • Number of fireplaces: 1
    • Fireplace features: Stone, Gas/Propane
    Interior area
    • Total structure area: 4,316
    • Total interior livable area: 4,316 sqft
    • Finished area above ground: 4,316

    Property

    Parking
    • Total spaces: 2
    • Parking features: Garage Door Opener, Oversized, Off Street, Attached, Driveway
    • Attached garage spaces: 2
    • Has uncovered spaces: Yes
    Accessibility
    • Accessibility features: None
    Features
    • Levels: Two
    • Stories: 2
    • Exterior features: Lawn Sprinkler
    • Pool features: None
    • Fencing: Partial
    Lot
    • Size: 6,534 sqft
    • Features: Level
    Details
    • Additional structures: Above Grade
    • Parcel number: 210013800032 11
    • Zoning: RES
    • Special conditions: Standard

    Construction

    Type & style
    • Home type: SingleFamily
    • Architectural style: Colonial
    • Property subtype: Single Family Residence
    Materials
    • Vinyl Siding, Stone
    • Foundation: Crawl Space
    • Roof: Shingle
    Condition
    • New construction: No
    • Year built: 2004

    Utilities & green energy

    • Sewer: Public Sewer
    • Water: Public

    Community & neighborhood

    Security
    • Security features: Security System
    Location
    • Region: Howell
    • Subdivision: Toscana In Howell
    • Municipality: HOWELL TWP

    HOA & financial

    HOA
    • Has HOA: Yes
    • HOA fee: $305 semi-annually

    Other

    Other facts
    • Listing agreement: Exclusive Right To Sell
    • Listing terms: Conventional,Cash
    • Ownership: Fee Simple

    Price history

    DateEventPrice
    6/14/2024Sold$860,000-1.7%$199/sqft
    Source: Bright MLS #NJMM2002414 Report a problem
    5/5/2024Contingent$875,000$203/sqft
    Source: Bright MLS #NJMM2002414 Report a problem
    4/12/2024Listed for sale$875,000+50.9%$203/sqft
    Source: Bright MLS #NJMM2002414 Report a problem
    6/24/2005Sold$580,000+23.4%$134/sqft
    Source: Public Record Report a problem
    4/13/2004Sold$470,000$109/sqft
    Source: Public Record Report a problem

    Public tax history

    YearProperty taxesTax assessment
    2025$14,650 +15.6%$856,200 +15.6%
    2024$12,670 -0.6%$740,500 +6.3%
    2023$12,749 +1.6%$696,300 +14.2%
    2022$12,552 +5.4%$609,900 +15.5%
    2021$11,914 -1.3%$528,100 +0.9%
    2020$12,076 +118.5%$523,400 +1%
    2019$5,526 $518,300 +4.5%
    2018$5,526 -54.3%$495,800 -3.6%
    2017$12,101 -1.2%$514,400 +3.3%
    2016$12,247 +3.4%$498,000 -1.3%
    2015$11,840 -1%$504,600 +12.3%
    2014$11,957 0%$449,500
    2013$11,961 +4.5%$449,500
    2012$11,447 +1.6%$449,500 -16.3%
    2011$11,270 +3.5%$536,900
    2010$10,888 +2%$536,900
    2009$10,670 $536,900 0%
    2008-- $537,000
    2007-- $537,000 +95.6%
    2006-- $274,500
    2005-- $274,500

    Find assessor info on the county website

    Neighborhood: 07731

    Nearby schools

    GreatSchools rating
    Schools provided by the listing agent
    • High: Howell
    • District: Freehold Regional High Sc Schools

    Source: Bright MLS. This data may not be complete. We recommend contacting the local school district to confirm school assignments for this home.

    Get a cash offer in 3 minutes
    Find out how much your home could sell for in as little as 3 minutes with a no-obligation cash offer.
    Estimated market value
    $974,600
    Get a cash offer in 3 minutes
    Find out how much your home could sell for in as little as 3 minutes with a no-obligation cash offer.
    Estimated market value
    $974,600