Skip main navigation
Closed
  • Listed by: Keller Williams Gateway Realty/Salem • June Vaillancourt
    Bought with: Keller Williams Gateway Realty/Salem
    $930,000

    18 Artisan Drive #307, Salem, NH 03079

    2beds
    1,166sqft
    Condominium
    Built in 2023
    -- sqft lot
    $941,300 Zestimate®
    $798/sqft
    $4,107 Estimated rent

    Home value

    $941,300

    $875,000 - $1.01M

    $4,107/mo

    Zestimate® history
    Loading
    Loading...

    Owner options

    List your home for rent

    $4,107/mo

    Rent Zestimate®

    Find your next renter with Zillow Rental Manager. Plus, with online applications, you can quickly screen prospective tenants – for free.

    Learn more

    $4,107/mo

    Rent Zestimate®

    Refinance and save

    $5,001/mo

    Est. payment

    Refinancing to a lower rate could help reduce your monthly payments and save thousands over the life of the loan.

    See today's rates

    $5,001/mo

    Est. payment

    Explore your selling options

    Work with a Zillow partner agent

    Leverage their expertise and Zillow's premium Showcase listings to get your home seen by more buyers.

    Get started

    List with your own agent

    Get your home in front of millions of buyers by listing it on Zillow.

    Learn how to do it

    Sell it yourself

    Take full control of how buyers see your home on Zillow by listing For Sale by Owner (FSBO).

    List your home

    What's special

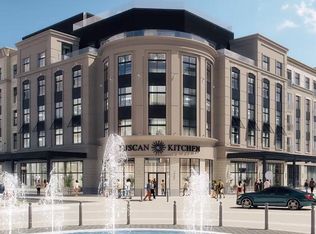
    Welcome to 18 Artisan Drive, Unit 307—a modern third-floor condo offering low-maintenance, city-style living in the heart of Tuscan Village. This 1,166 sq. ft., 2-bedroom, 2-bath condo features a bright, open-concept layout with contemporary finishes throughout. The well-appointed kitchen flows seamlessly into the living and dining areas, making it ideal for everyday living and entertaining. Large windows provide abundant natural light, enhancing the home’s clean, modern feel. The primary bedroom offers a comfortable retreat with generous closet space and a private en-suite bath, while the second bedroom and full bath provide flexibility for guests, a home office, or additional living space. Additional highlights include in-unit laundry, efficient utilities, convenient building amenities, and two deeded garage parking spaces—a rare and valuable feature. Enjoy a vibrant, walkable lifestyle with Whole Foods, shopping, dining, fitness studios, and entertainment just steps from your door. Ideally located near major highways for easy commuting, this home is perfect for first-time buyers, downsizers, or investors seeking comfort, convenience, and urban-style living in one of Salem’s most desirable communities.

    Zillow last checked:

    Listing updated:

    Listed by:

    June Vaillancourt,

    Keller Williams Gateway Realty/Salem 603-912-5470

    Bought with:

    June Vaillancourt

    Keller Williams Gateway Realty/Salem

    Source: PrimeMLS,MLS#: 5072881MLS Logo

    Facts & features

    Interior

    Bedrooms & bathrooms
    • Bedrooms: 2
    • Bathrooms: 2
    • 3/4 bathrooms: 2
    Heating
    • Electric, Heat Pump, Ceiling, Individual
    Cooling
    • Central Air
    Appliances
    • Included: Dishwasher, Disposal, ENERGY STAR Qualified Dryer, Microwave, Gas Range, ENERGY STAR Qualified Refrigerator, ENERGY STAR Qualified Washer, Domestic Water Heater
    Features
    • Elevator, Kitchen Island, Kitchen/Family, LED Lighting, Natural Light, Programmable Thermostat
    • Flooring: Manufactured, Tile, Vinyl Plank
    • Doors: Security Door(s)
    • Windows: Blinds
    • Basement: Interior Entry
    Interior area
    • Total structure area: 1,166
    • Total interior livable area: 1,166 sqft
    • Finished area above ground: 1,166
    • Finished area below ground: 0

    Property

    Parking
    • Total spaces: 2
    • Parking features: Paved, Auto Open, Assigned, Garage, Underground, Visitor
    • Garage spaces: 2
    Features
    • Levels: One
    • Stories: 1
    • Patio & porch: Patio
    Lot
    • Features: Condo Development, Level, Recreational, Sidewalks, Street Lights, Walking Trails, Near Paths, Near Shopping
    Details
    • Parcel number: SLEMM108B12651L307
    • Zoning description: Residential
    • Other equipment: Sprinkler System

    Construction

    Type & style
    • Home type: Condo
    • Architectural style: Garden
    • Property subtype: Condominium
    Materials
    • Steel Frame, Wood Frame, Brick Exterior, Stone Exterior, Stucco Exterior, Fiber Cement Exterior
    • Foundation: Concrete
    • Roof: Tar/Gravel
    Condition
    • New construction: No
    • Year built: 2023

    Utilities & green energy

    • Electric: 100 Amp Service, Circuit Breakers
    • Sewer: Community, Public Sewer
    • Utilities for property: Cable Available

    Community & HOA

    Community
    • Security: HW/Batt Smoke Detector
    HOA
    • Has HOA: Yes
    • Amenities included: Fitness Center, Master Insurance, Landscaping, Snow Removal, Trash Removal
    • Services included: Maintenance Grounds, Plowing, Recreation, Trash, HOA Fee
    • Additional fee info: Fee: $862
    Location
    • Region: Salem

    Financial & listing details

    • Price per square foot: $798/sqft
    • Tax assessed value: $581,300
    • Annual tax amount: $10,556
    • Date on market: 1/2/2026
    • Road surface type: Paved

    Price history

    DateEventPrice
    3/19/2026Sold$930,000-3.1%$798/sqft
    Source: PrimeMLS #5072881 Report a problem
    3/18/2026Pending sale$959,900$823/sqft
    Source: PrimeMLS #5072881 Report a problem
    1/15/2026Contingent$959,900$823/sqft
    Source: PrimeMLS #5072881 Report a problem
    1/2/2026Listed for sale$959,900+26.3%$823/sqft
    Source: PrimeMLS #5072881 Report a problem
    3/18/2024Sold$760,000$652/sqft
    Source: PrimeMLS #4984446 Report a problem
    2/12/2024Contingent$760,000$652/sqft
    Source: PrimeMLS #4984446 Report a problem
    2/8/2024Listed for sale$760,000$652/sqft
    Source: PrimeMLS #4984446 Report a problem

    Public tax history

    YearProperty taxesTax assessment
    2024$9,680 $550,000
    Find assessor info on the county website

    Neighborhood: 03079

    Nearby schools

    GreatSchools rating
    Schools provided by the listing agent
    • Middle: Woodbury School
    • High: Salem High School
    • District: Salem

    Source: PrimeMLS. This data may not be complete. We recommend contacting the local school district to confirm school assignments for this home.

    Get a cash offer in 3 minutes
    Find out how much your home could sell for in as little as 3 minutes with a no-obligation cash offer.
    Estimated market value
    $941,300
    Get a cash offer in 3 minutes
    Find out how much your home could sell for in as little as 3 minutes with a no-obligation cash offer.
    Estimated market value
    $941,300