Skip main navigation
Closed
  • $1,200,000

    18 Ascot Ln, Barrington, IL 60010

    5beds
    4,886sqft
    Single Family Residence
    Built in 2000
    5.03 Acres Lot
    $1,271,300 Zestimate®
    $246/sqft
    $6,553 Estimated rent

    Home value

    $1,271,300

    $1.17M - $1.39M

    $6,553/mo

    Zestimate® history
    Loading
    Loading...

    Owner options

    List your home for rent

    $6,553/mo

    Rent Zestimate®

    Find your next renter with Zillow Rental Manager. Plus, with online applications, you can quickly screen prospective tenants – for free.

    Learn more

    $6,553/mo

    Rent Zestimate®

    Refinance and save

    $8,323/mo

    Est. payment

    Refinancing to a lower rate could help reduce your monthly payments and save thousands over the life of the loan.

    See today's rates

    $8,323/mo

    Est. payment

    Explore your selling options

    Work with a Zillow partner agent

    Leverage their expertise and Zillow's premium Showcase listings to get your home seen by more buyers.

    Get started

    List with your own agent

    Get your home in front of millions of buyers by listing it on Zillow.

    Learn how to do it

    Sell it yourself

    Take full control of how buyers see your home on Zillow by listing For Sale by Owner (FSBO).

    List your home

    What's special

    Fully finished walk-out basementHot tubSoaring ceilingsSparkling in-ground swimming poolOversized islandFirst-floor master suiteSpa-like bath
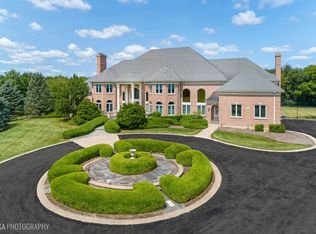
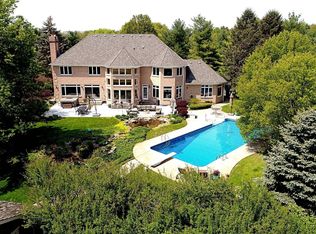
    Welcome to your dream home in the highly sought-after Barrington Hills, Illinois. This exquisite 7,500+ sq. ft. residence seamlessly combines transitional luxury with timeless elegance. Upon entering through the impressive two-story foyer, you are greeted by a grand open floor plan that overlooks a meticulously landscaped 5-acre estate. The inviting layout connects the living and kitchen areas, perfect for both daily living and entertaining. Soaring ceilings, expansive windows, and skylights flood the space with natural light. The chef's kitchen features top-of-the-line appliances, including a large refrigerator, double oven, two-drawer dishwasher, and an oversized island. Adjacent to the kitchen is a mudroom with a utility sink and laundry hookup, offering convenience on the main level. The first-floor master suite is a retreat unto itself, featuring a spa-like bath with a double vanity, large Jacuzzi tub, and a walk-in shower. Ascend the staircase to discover four spacious bedrooms, including a "Jack and Jill" suite and a full bath ensuite. The upper level also houses a well-equipped laundry room with sink, washer, dryer, with ample counter space and storage. The fully finished walk-out basement is an entertainer's paradise, complete with a full kitchen, expansive bar, full bath, pool changing room, and more. Step outside to your private resort-like backyard, where a beautifully landscaped large yard sets the stage for outdoor gatherings by the sparkling in-ground swimming pool, hot tub, fire pit, and new deck. This magnificent 5-bedroom, 4.1-bathroom estate in Barrington Hills truly has it all.

    Zillow last checked:

    Listing updated:

    Listing courtesy of:

    Tara Kelleher, SFR 847-381-0300,

    @properties Christie's International Real Estate

    Bought with:

    Kim Alden

    Compass

    Source: MRED as distributed by MLS GRID,MLS#: 12169771MLS Logo

    Facts & features

    Interior

    Bedrooms & bathrooms
    • Bedrooms: 5
    • Bathrooms: 5
    • Full bathrooms: 4
    • 1/2 bathrooms: 1
    Primary bedroom
    • Features: Flooring (Hardwood), Bathroom (Full)
    • Level: Main
    • Area: 300 Square Feet
    • Dimensions: 15X20
    Bedroom 2
    • Features: Flooring (Hardwood)
    • Level: Second
    • Area: 273 Square Feet
    • Dimensions: 13X21
    Bedroom 3
    • Features: Flooring (Hardwood)
    • Level: Second
    • Area: 225 Square Feet
    • Dimensions: 15X15
    Bedroom 4
    • Features: Flooring (Hardwood)
    • Level: Second
    • Area: 168 Square Feet
    • Dimensions: 12X14
    Bedroom 5
    • Features: Flooring (Wood Laminate)
    • Level: Basement
    • Area: 156 Square Feet
    • Dimensions: 12X13
    Bonus room
    • Features: Flooring (Hardwood)
    • Level: Second
    • Area: 615 Square Feet
    • Dimensions: 15X41
    Dining room
    • Features: Flooring (Ceramic Tile)
    • Level: Main
    • Area: 208 Square Feet
    • Dimensions: 13X16
    Eating area
    • Features: Flooring (Ceramic Tile)
    • Level: Main
    • Area: 180 Square Feet
    • Dimensions: 12X15
    Family room
    • Features: Flooring (Ceramic Tile)
    • Level: Main
    • Area: 620 Square Feet
    • Dimensions: 20X31
    Kitchen
    • Features: Kitchen (Eating Area-Breakfast Bar, Eating Area-Table Space, Island, Pantry-Walk-in), Flooring (Ceramic Tile)
    • Level: Main
    • Area: 180 Square Feet
    • Dimensions: 12X15
    Kitchen 2nd
    • Features: Flooring (Wood Laminate)
    • Level: Basement
    • Area: 190 Square Feet
    • Dimensions: 19X10
    Laundry
    • Features: Flooring (Ceramic Tile)
    • Level: Second
    • Area: 80 Square Feet
    • Dimensions: 8X10
    Living room
    • Features: Flooring (Ceramic Tile)
    • Level: Main
    • Area: 195 Square Feet
    • Dimensions: 15X13
    Recreation room
    • Features: Flooring (Wood Laminate)
    • Level: Basement
    • Area: 792 Square Feet
    • Dimensions: 36X22
    Heating
    • Natural Gas
    Cooling
    • Central Air
    Appliances
    • Included: Range, Microwave, Dishwasher, Refrigerator, Disposal, Gas Cooktop, Multiple Water Heaters
    • Laundry: Upper Level, Sink
    Features
    • Cathedral Ceiling(s), Dry Bar, Wet Bar, 1st Floor Bedroom, 1st Floor Full Bath, Open Floorplan
    • Windows: Skylight(s)
    • Basement: Finished,Full,Walk-Out Access
    • Number of fireplaces: 1
    • Fireplace features: Gas Log, Gas Starter, Family Room
    Interior area
    • Total structure area: 7,683
    • Total interior livable area: 4,886 sqft

    Property

    Parking
    • Total spaces: 4
    • Parking features: Asphalt, Circular Driveway, Side Driveway, On Site, Attached, Garage
    • Attached garage spaces: 4
    • Has uncovered spaces: Yes
    Accessibility
    • Accessibility features: No Disability Access
    Features
    • Stories: 2
    • Patio & porch: Deck, Patio
    • Exterior features: Fire Pit
    • Pool features: In Ground
    • Has spa: Yes
    • Spa features: Outdoor Hot Tub
    Lot
    • Size: 5.03 Acres
    • Dimensions: 220.8 X 270.5 X 113.6 X 294.8 X 397.5 X 631.5
    • Features: Cul-De-Sac, Mature Trees
    Details
    • Parcel number: 2030477005
    • Special conditions: List Broker Must Accompany
    • Other equipment: Water-Softener Owned, Ceiling Fan(s), Sump Pump

    Construction

    Type & style
    • Home type: SingleFamily
    • Property subtype: Single Family Residence
    Materials
    • Synthetic Stucco
    • Foundation: Concrete Perimeter
    • Roof: Asphalt
    Condition
    • New construction: No
    • Year built: 2000
    • Major remodel year: 2017

    Utilities & green energy

    • Sewer: Septic Tank
    • Water: Well

    Community & neighborhood

    Location
    • Region: Barrington

    HOA & financial

    HOA
    • Has HOA: Yes
    • HOA fee: $1,000 annually
    • Services included: Insurance, Other

    Other

    Other facts
    • Listing terms: Conventional
    • Ownership: Fee Simple

    Price history

    DateEventPrice
    5/8/2025Sold$1,200,000-2%$246/sqft
    Source: MRED as distributed by MLS GRID #12169771 Report a problem
    5/4/2025Pending sale$1,225,000$251/sqft
    Source: MRED as distributed by MLS GRID #12169771 Report a problem
    2/3/2025Contingent$1,225,000$251/sqft
    Source: MRED as distributed by MLS GRID #12169771 Report a problem
    1/31/2025Listed for sale$1,225,000$251/sqft
    Source: MRED as distributed by MLS GRID #12169771 Report a problem
    1/31/2025Contingent$1,225,000$251/sqft
    Source: MRED as distributed by MLS GRID #12169771 Report a problem
    9/21/2024Listed for sale$1,225,000-4.7%$251/sqft
    Source: MRED as distributed by MLS GRID #12169771 Report a problem
    9/14/2024Listing removed--
    Source: Owner Report a problem
    6/26/2024Listed for sale$1,285,000+78.5%$263/sqft
    Source: Owner Report a problem
    7/18/2022Sold$720,000-10%$147/sqft
    Source: MRED as distributed by MLS GRID #10994409 Report a problem
    12/8/2021Contingent$799,900$164/sqft
    Source: MRED as distributed by MLS GRID #10994409 Report a problem
    10/5/2021Listed for sale$799,900$164/sqft
    Source: MRED as distributed by MLS GRID #10994409 Report a problem
    9/27/2021Contingent$799,900$164/sqft
    Source: MRED as distributed by MLS GRID #10994409 Report a problem
    9/17/2021Price change$799,900-5.9%$164/sqft
    Source: MRED as distributed by MLS GRID #10994409 Report a problem
    2/12/2021Listed for sale$850,000$174/sqft
    Source: MRED as distributed by MLS GRID #10994409 Report a problem
    11/21/2020Listing removed$850,000$174/sqft
    Source: Realty Executives Advance #10594161 Report a problem
    12/17/2019Listed for sale$850,000-7.1%$174/sqft
    Source: Realty Executives Advance #10594161 Report a problem
    11/13/2019Listing removed$915,000$187/sqft
    Source: Realty Executives Advance #10507454 Report a problem
    10/4/2019Price change$915,000-3.7%$187/sqft
    Source: Realty Executives Advance #10507454 Report a problem
    9/5/2019Listed for sale$950,000-26.9%$194/sqft
    Source: Realty Executives Advance #10507454 Report a problem
    6/15/2012Listing removed$1,300,000$266/sqft
    Source: Owner Report a problem
    4/16/2012Listed for sale$1,300,000+519%$266/sqft
    Source: Owner Report a problem
    3/2/1998Sold$210,000$43/sqft
    Source: Public Record Report a problem

    Public tax history

    YearProperty taxesTax assessment
    2024$21,829 -8.1%$311,453 +11.8%
    2023$23,762 +0.4%$278,556 -5.3%
    2022$23,656 +3.3%$294,185 +7.3%
    2021$22,902 -1.8%$274,069 +3.7%
    2020$23,323 $264,367 -27.8%
    2019-- $366,066 +8.3%
    2018$27,084 +4%$338,167 +6.1%
    2017$26,036 +4.7%$318,575 +6.6%
    2016$24,877 $298,795 +7.2%
    2013$24,877 $278,737 -14.7%
    2011-- $326,731 -6.4%
    2010-- $349,184 -9.4%
    2009-- $385,243 +1.5%
    2008-- $379,513 +17.1%
    2006-- $324,133 +4.9%
    2005$20,104 +3.1%$309,051 +7%
    2004$19,498 +14.6%$288,940 +7.5%
    2003$17,017 +3.9%$268,906 +7%
    2002$16,383 +6.6%$251,314 +5.7%
    2001$15,370 +216.6%$237,672 +195.6%
    2000$4,855 $80,415

    Find assessor info on the county website

    Neighborhood: 60010

    Nearby schools

    GreatSchools rating
    Schools provided by the listing agent
    • Elementary: Countryside Elementary School
    • Middle: Barrington Middle School - Stati
    • High: Barrington High School
    • District: 220

    Source: MRED as distributed by MLS GRID. This data may not be complete. We recommend contacting the local school district to confirm school assignments for this home.

    Get a cash offer in 3 minutes
    Find out how much your home could sell for in as little as 3 minutes with a no-obligation cash offer.
    Estimated market value
    $1,271,300
    Get a cash offer in 3 minutes
    Find out how much your home could sell for in as little as 3 minutes with a no-obligation cash offer.
    Estimated market value
    $1,271,300