Skip main navigation
Contingent
  • $435,000

    18 Ascot Ln, Streamwood, IL 60107

    4beds
    2,284sqft
    : 
    Loading
    Get pre-qualified
    Single Family Residence
    Built in 1985
    0.29 Acres Lot
    $437,300 Zestimate®
    $190/sqft
    $-- HOA

    What's special

    Top-of-the-line stainless steel appliancesNew led dimmer lightsVaulted ceilingsStorage shedFresh new vinyl flooringNew cabinets and countertopsMaster bedroom ensuite
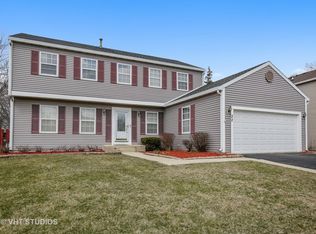
    This beautifully updated two story home, located in the desirable Surrey Woods neighborhood, offers both modern features and thoughtful upgrades throughout. As you step inside, you'll notice the fresh, new vinyl flooring that spans both the first and second stories, creating a sleek and durable look. A spacious formal living room and dining room is perfect for entertaining both friends and family. The kitchen has been completely revamped, boasting new cabinets and countertops, along with top-of-the-line stainless steel appliances that are also brand new (2024), not to mention a breakfast bar which opens to the spacious family room with vaulted ceilings and fireplace. The home has been updated with Low-E glass windows throughout and patio doors (2024), ensuring energy efficiency and enhanced insulation. Brand new Skylights (2025) The second floor is complete with 3 large bedrooms, master bedroom ensuite and second full bathroom. The bathrooms are fully updated with new vanities, sinks, new toilets, and new faucets in both bathrooms and kitchen (2024). Every bathroom has been designed with convenience and style in mind, ensuring a contemporary feel. Additionally, all switches and outlets have been replaced, now featuring new LED dimmer lights for an upgraded, energy-efficient touch. Additionally, all the doors on the second floor are brand new, and the entire second floor hallway, stairs and basement are outfitted with plush, new carpeting. Comfort and efficiency are key, with a brand-new, 92 efficient HVAC system, complete with a new fan and a humidifier (2024). The full finished basement has been freshly painted (late 2024), and new carpeting providing an inviting space for relaxation or entertainment. The pull out Murphy bed is also included. The 2-car garage includes a new smart door opener (2024), offering convenience and security. For added safety, the home is equipped with the latest generation smoke detectors (2024) and the attic has been insulated with the latest materials (2024), ensuring year-round comfort. Outdoors, the backyard offers a freshly maintained deck, perfect for outdoor gatherings, storage shed and fully fenced on one of the largest lots in the area. This home is truly a gem, offering modern living with updated features and energy efficient upgrades throughout. This is a must see!! Previous buyers loan was denied
    24 days
    |
    2,199
    |
    100
    |

    Likely to sell faster than

    Zillow last checked:

    Listing updated:

    Listed by:

    Daniel Drake 847-347-3484,

    @properties Christie's International Real Estate

    Source: MRED as distributed by MLS GRID,MLS#: 12681730MLS Logo

      Facts & features

      Interior

      Bedrooms & bathrooms
      • Bedrooms: 4
      • Bathrooms: 4
      • Full bathrooms: 3
      • 1/2 bathrooms: 1
      Rooms
      • Room types: Recreation Room, Sewing Room
      Primary bedroom
      • Features: Flooring (Wood Laminate), Bathroom (Full)
      • Level: Second
      • Area: 168 Square Feet
      • Dimensions: 14X12
      Bedroom 2
      • Features: Flooring (Wood Laminate)
      • Level: Second
      • Area: 140 Square Feet
      • Dimensions: 14X10
      Bedroom 3
      • Features: Flooring (Wood Laminate)
      • Level: Second
      • Area: 130 Square Feet
      • Dimensions: 13X10
      Bedroom 4
      • Features: Flooring (Carpet)
      • Level: Basement
      • Area: 120 Square Feet
      • Dimensions: 12X10
      Dining room
      • Features: Flooring (Wood Laminate)
      • Level: Main
      • Area: 130 Square Feet
      • Dimensions: 13X10
      Family room
      • Features: Flooring (Wood Laminate)
      • Level: Main
      • Area: 280 Square Feet
      • Dimensions: 20X14
      Kitchen
      • Features: Kitchen (Eating Area-Table Space, Island, Pantry-Closet), Flooring (Wood Laminate)
      • Level: Main
      • Area: 221 Square Feet
      • Dimensions: 17X13
      Laundry
      • Features: Flooring (Ceramic Tile)
      • Level: Basement
      • Area: 36 Square Feet
      • Dimensions: 6X6
      Living room
      • Features: Flooring (Wood Laminate)
      • Level: Main
      • Area: 221 Square Feet
      • Dimensions: 17X13
      Recreation room
      • Features: Flooring (Carpet)
      • Level: Basement
      • Area: 240 Square Feet
      • Dimensions: 20X12
      Other
      • Features: Flooring (Carpet)
      • Level: Basement
      • Area: 64 Square Feet
      • Dimensions: 8X8
      Heating
      • Natural Gas, Forced Air, Radiant Floor
      Cooling
      • Central Air
      Appliances
      • Included: Range, Microwave, Dishwasher, Refrigerator, High End Refrigerator, Washer, Dryer, Disposal, Stainless Steel Appliance(s), Humidifier
      Features
      • Cathedral Ceiling(s)
      • Flooring: Laminate
      • Windows: Screens
      • Basement: Finished,Full
      • Attic: Unfinished
      • Number of fireplaces: 1
      • Fireplace features: Wood Burning, Attached Fireplace Doors/Screen, Gas Log, Gas Starter, Family Room
      Interior area
      • Total structure area: 2,284
      • Total interior livable area: 2,284 sqft
      • Finished area below ground: 484

      Property

      Parking
      • Total spaces: 2
      • Parking features: Concrete, Garage Door Opener, Yes, Garage Owned, Attached, Garage
      • Attached garage spaces: 2
      • Has uncovered spaces: Yes
      Accessibility
      • Accessibility features: No Disability Access
      Features
      • Stories: 2
      • Patio & porch: Deck
      • Fencing: Fenced
      Lot
      • Size: 0.29 Acres
      • Dimensions: 69X182
      Details
      • Additional structures: Shed(s)
      • Parcel number: 06154040230000
      • Special conditions: None
      • Other equipment: TV-Cable, Ceiling Fan(s), Fan-Whole House, Sump Pump, Backup Sump Pump;

      Construction

      Type & style
      • Home type: SingleFamily
      • Architectural style: Colonial
      • Property subtype: Single Family Residence
      Materials
      • Vinyl Siding
      • Foundation: Concrete Perimeter
      • Roof: Asphalt
      Condition
      • New construction: No
      • Year built: 1985
      • Major remodel year: 2024
      Details
      • Builder model: ASCOT+

      Utilities & green energy

      • Electric: 200+ Amp Service
      • Sewer: Public Sewer
      • Water: Public

      Community & HOA

      Community
      • Features: Park, Curbs, Sidewalks, Street Lights, Street Paved
      • Security: Security System, Carbon Monoxide Detector(s)
      • Subdivision: Surrey Woods
      HOA
      • Services included: None
      Location
      • Region: Streamwood

      Financial & listing details

      • Price per square foot: $190/sqft
      • Tax assessed value: $300,000
      • Annual tax amount: $9,241
      • Date on market: 6/18/2026
      • Ownership: Fee Simple

        Estimated market value

        $437,300

        $415,000 - $459,000

        $3,389/mo

        Price history

        DateEventPrice
        7/6/2026Contingent$435,000$190/sqft
        Source: MRED as distributed by MLS GRID #12681730 Report a problem
        6/18/2026Listed for sale$435,000-3.3%$190/sqft
        Source: MRED as distributed by MLS GRID #12681730 Report a problem
        6/18/2026Listing removed$450,000$197/sqft
        Source: MRED as distributed by MLS GRID #12668792 Report a problem
        6/4/2026Listed for sale$450,000-2.2%$197/sqft
        Source: MRED as distributed by MLS GRID #12668792 Report a problem
        6/4/2026Listing removed$460,000$201/sqft
        Source: MRED as distributed by MLS GRID #12626379 Report a problem
        5/20/2026Listing removed$460,000$201/sqft
        Source: MRED as distributed by MLS GRID #12626379 Report a problem
        5/5/2026Contingent$460,000$201/sqft
        Source: MRED as distributed by MLS GRID #12626379 Report a problem
        5/1/2026Listed for sale$460,000$201/sqft
        Source: MRED as distributed by MLS GRID #12626379 Report a problem
        4/27/2026Contingent$460,000$201/sqft
        Source: MRED as distributed by MLS GRID #12626379 Report a problem
        4/23/2026Listed for sale$460,000-1.1%$201/sqft
        Source: MRED as distributed by MLS GRID #12626379 Report a problem
        5/12/2025Listing removed$465,000$204/sqft
        Source: MRED as distributed by MLS GRID #12331382 Report a problem
        5/3/2025Contingent$465,000$204/sqft
        Source: MRED as distributed by MLS GRID #12331382 Report a problem
        4/8/2025Listed for sale$465,000+29.2%$204/sqft
        Source: MRED as distributed by MLS GRID #12331382 Report a problem
        12/12/2022Sold$360,000$158/sqft
        Source: MRED as distributed by MLS GRID #11668529 Report a problem
        11/15/2022Contingent$360,000$158/sqft
        Source: MRED as distributed by MLS GRID #11668529 Report a problem
        11/10/2022Listed for sale$360,000+53.2%$158/sqft
        Source: MRED as distributed by MLS GRID #11668529 Report a problem
        12/17/2013Sold$235,000-6%$103/sqft
        Source: MRED as distributed by MLS GRID #08462955 Report a problem
        11/5/2013Pending sale$250,000$109/sqft
        Source: Baird & Warner Real Estate #08462955 Report a problem
        10/19/2013Price change$250,000-3.8%$109/sqft
        Source: Baird & Warner Real Estate #08462955 Report a problem
        10/9/2013Listed for sale$260,000$114/sqft
        Source: Baird & Warner #08462955 Report a problem

        Public tax history

        YearProperty taxesTax assessment
        2024-- $30,000
        2023$9,241 +15.9%$30,000
        2022$7,973 +21%$30,000 +40.5%
        2021$6,588 +0.5%$21,351
        2020$6,558 -0.2%$21,351 -11%
        2019$6,570 +0.5%$23,990 +9.1%
        2018$6,537 +1.1%$21,997
        2017$6,468 +2.4%$21,997
        2016$6,316 +9%$21,997 +16%
        2015$5,794 +1.2%$18,959
        2014$5,726 +3.6%$18,959
        2013$5,528 +5.8%$18,959 -3.5%
        2012$5,225 +6.9%$19,646
        2011$4,886 -15.8%$19,646 -14.6%
        2010$5,806 +22.4%$23,007 -5.5%
        2009$4,742 +5.8%$24,335 -7%
        2008$4,482 +3.7%$26,168
        2007$4,323 +0%$26,168 +10.9%
        2006$4,322 +6.6%$23,590
        2005$4,055 +2.7%$23,590
        2004$3,951 -2.7%$23,590 +21.9%
        2003$4,061 +7%$19,348
        2002$3,797 +4.3%$19,348
        2001$3,641 +1.3%$19,348 +10.3%
        2000$3,594 +1%$17,535
        1999$3,558 $17,535
        Find assessor info on the county website

        Monthly payment

        Est. payment

        Payment breakdown

        Explore the cost of this home by adjusting the details. Changes won't be saved.
        All calculations are estimates and provided by Zillow, Inc. for informational purposes only. Actual amounts may vary.
        HOA fees may include property taxes on listings classified as Co-Ops. Contact the listing agent and/or owner for fee details.
        Mortgage interest rates are dependent on a number of factors, including credit score, down payment, and repayment length. Interest rate data provided by Zillow Group Marketplace, Inc. as of 1/1/1970 from various mortgage lenders with which we have lead or other similar arrangements; the Estimated Payment is an average of those rates.
        See how much you could borrow to make a competitive offer.

        Climate risks

        Neighborhood: 60107

        Getting around

        32 / 100
        Car-Dependent
        39 / 100
        Somewhat Bikeable

        Nearby schools

        GreatSchools rating
        Schools provided by the listing agent
        • Elementary: Glenbrook Elementary School
        • Middle: Canton Middle School
        • High: Streamwood High School
        • District: 46

        Source: MRED as distributed by MLS GRID. This data may not be complete. We recommend contacting the local school district to confirm school assignments for this home.

        A local agent can set up tours, give advice and negotiate with sellers.

        A local lender can help you make sure your offer is ready when you are.

        Browse local experts

        Similar homes