Welcome home to this well-maintained 3-bedroom, 2-bath ranch on a desirable corner lot in sought-after Wellington Estates. Proudly owned by the original owner, this home reflects true care and attention throughout. Step inside to find newer hardwood floors flowing through the main living areas. The spacious living room features vaulted ceilings, abundant natural light, and a cozy fireplace-perfect for entertaining or unwinding with a good book. The dining room is open, bright, and seamlessly connected to the kitchen, making everyday meals and hosting effortless. Just off the dining area, the four-season sunporch with Pella windows offers a versatile and inviting space to relax year-round, adding valuable additional living space to the home. The kitchen is equipped with tile flooring, granite countertops, stainless steel appliances, and ample cabinetry for storage. There's also room for a breakfast table-ideal for busy mornings. Down the hall, you'll find a full bath with tub and three bedrooms. Bedroom one, currently used as a sitting room or office, features hardwood floors. Bedroom two offers vaulted ceilings and hardwoods. The primary suite includes vaulted ceilings, hardwood flooring, a walk-in closet, and a private en suite bath with double sinks, a garden tub, separate shower, and a pocket door for added privacy. Situated on a generous .41-acre corner lot, this property offers a peaceful, cozy setting while remaining conveniently close to shopping, dining, parks, and schools. A wonderful opportunity to own a lovingly cared-for home in a prime location! HVAC -2021 Roof- 8 years. All Pella Windows 2025.
Sold
$356,500
18 Ashbourne Dr, Noblesville, IN 46060
3beds
1,532sqft
Residential, Single Family Residence
Built in 1992
0.41 Acres Lot
$358,600 Zestimate®
$233/sqft
$2,005 Estimated rent
Home value
$358,600
$341,000 - $377,000
$2,005/mo
Zestimate® history
Owner options
List your home for rent
$2,005/mo
Rent Zestimate®
Find your next renter with Zillow Rental Manager. Plus, with online applications, you can quickly screen prospective tenants – for free.
$2,005/mo
Rent Zestimate®
Refinance and save
$1,925/mo
Est. payment
Refinancing to a lower rate could help reduce your monthly payments and save thousands over the life of the loan.
$1,925/mo
Est. payment
Explore your selling options
Work with a Zillow partner agent
Leverage their expertise and Zillow's premium Showcase listings to get your home seen by more buyers.
Get startedList with your own agent
Get your home in front of millions of buyers by listing it on Zillow.
Learn how to do itSell it yourself
Take full control of how buyers see your home on Zillow by listing For Sale by Owner (FSBO).
List your homeWhat's special
Cozy fireplaceVaulted ceilingsGranite countertopsAbundant natural lightAmple cabinetry for storageStainless steel appliancesDesirable corner lot
Zillow last checked:
Listing updated:
Listed by:
Kara DeArman 317-201-0814,
F.C. Tucker Company,
Emily Silveus,
F.C. Tucker Company
Bought with:
Eric Reed
CENTURY 21 Scheetz
Source: MIBOR as distributed by MLS GRID,MLS#: 22095499
Facts & features
Interior
Bedrooms & bathrooms
- Bedrooms: 3
- Bathrooms: 2
- Full bathrooms: 2
- Main level bathrooms: 2
- Main level bedrooms: 3
Primary bedroom
- Level: Main
- Area: 210 Square Feet
- Dimensions: 15x14
Bedroom 2
- Level: Main
- Area: 143 Square Feet
- Dimensions: 11x13
Bedroom 3
- Level: Main
- Area: 156 Square Feet
- Dimensions: 12x13
Dining room
- Level: Main
- Area: 117 Square Feet
- Dimensions: 13x9
Foyer
- Level: Main
- Area: 55 Square Feet
- Dimensions: 11x5
Kitchen
- Features: Tile-Ceramic
- Level: Main
- Area: 195 Square Feet
- Dimensions: 15x13
Laundry
- Features: Other
- Level: Main
- Area: 25 Square Feet
- Dimensions: 5x5
Living room
- Level: Main
- Area: 396 Square Feet
- Dimensions: 22x18
Sun room
- Level: Main
- Area: 120 Square Feet
- Dimensions: 12x10
Heating
- Forced Air
Cooling
- Central Air
Appliances
- Included: Electric Cooktop, Dishwasher, Dryer, Disposal, Gas Water Heater, Microwave, Electric Oven, Refrigerator, Washer, Water Softener Rented
- Laundry: Laundry Closet, Main Level
Features
- Attic Pull Down Stairs, Double Vanity, High Ceilings, Entrance Foyer, Hardwood Floors, Eat-in Kitchen, Walk-In Closet(s)
- Flooring: Hardwood
- Has basement: No
- Attic: Pull Down Stairs
- Number of fireplaces: 1
- Fireplace features: Living Room, Gas Starter
Interior area
- Total structure area: 1,532
- Total interior livable area: 1,532 sqft
Property
Parking
- Total spaces: 2
- Parking features: Attached
- Attached garage spaces: 2
Features
- Levels: One
- Stories: 1
- Patio & porch: Porch, Glass Enclosed
- Exterior features: Sprinkler System
Lot
- Size: 0.41 Acres
- Features: Sidewalks, Mature Trees
Details
- Parcel number: 291013002001000013
- Horse amenities: None
Construction
Type & style
- Home type: SingleFamily
- Architectural style: Ranch
- Property subtype: Residential, Single Family Residence
Materials
- Brick, Cement Siding
- Foundation: Crawl Space
Condition
- New construction: No
- Year built: 1992
Utilities & green energy
- Water: Public
- Utilities for property: Electricity Connected, Sewer Connected
Community & HOA
Community
- Subdivision: Wellington Estates
HOA
- Has HOA: Yes
- Amenities included: Maintenance
- Services included: Association Home Owners, Entrance Common, Maintenance
- HOA fee: $150 annually
- HOA phone: 317-985-1952
Location
- Region: Noblesville
Financial & listing details
- Price per square foot: $233/sqft
- Tax assessed value: $247,800
- Annual tax amount: $2,794
- Date on market: 4/30/2026
- Cumulative days on market: 2 days
- Electric utility on property: Yes
Price history
| Date | Event | Price |
|---|---|---|
| 6/11/2026 | Sold | $356,500+1.9%$233/sqft |
Source:  MIBOR as distributed by MLS GRID #22095499 Report a problem MIBOR as distributed by MLS GRID #22095499 Report a problem | ||
| 5/2/2026 | Pending sale | $349,900$228/sqft |
Source: MIBOR as distributed by MLS GRID #22095499 Report a problem | ||
| 4/30/2026 | Listed for sale | $349,900$228/sqft |
Source: MIBOR as distributed by MLS GRID #22095499 Report a problem | ||
Public tax history
| Year | Property taxes | Tax assessment |
|---|---|---|
| 2025 | $2,794 -0.3% | $247,800 +8% |
| 2024 | $2,803 -0.1% | $229,500 |
| 2023 | $2,807 +7.7% | $229,500 +3.7% |
| 2022 | $2,607 -2.8% | $221,300 +7.1% |
| 2021 | $2,681 +14.6% | $206,600 |
| 2020 | $2,339 +0.1% | $206,600 +8.9% |
| 2019 | $2,337 +4.8% | $189,700 +2.3% |
| 2018 | $2,229 +102.2% | $185,400 +0.6% |
| 2017 | $1,102 -50.3% | $184,300 |
| 2016 | $2,217 +1.8% | $184,300 +1% |
| 2014 | $2,178 +3.8% | $182,400 |
| 2013 | $2,098 0% | $182,400 +0.4% |
| 2012 | $2,099 +3.1% | $181,600 +0.9% |
| 2011 | $2,036 +0.8% | $180,000 |
| 2010 | $2,020 +8.4% | $180,000 -3.4% |
| 2009 | $1,863 -18.6% | $186,300 -3.9% |
| 2007 | $2,289 -16.2% | $193,900 |
| 2006 | $2,730 | $193,900 +24.3% |
| 2005 | -- | $156,000 +54% |
| 2002 | $2,500 +4.4% | $101,300 +200% |
| 2001 | $2,395 | $33,770 |
Find assessor info on the county website
Neighborhood: 46060
Nearby homes
- $486,3004 bd3 ba3.3k sqft36 Ashbourne Dr, Noblesville, IN 46060Off Market
- $580,0004 bd3 ba4.4k sqft19 Ashbourne Dr, Noblesville, IN 46060Sold
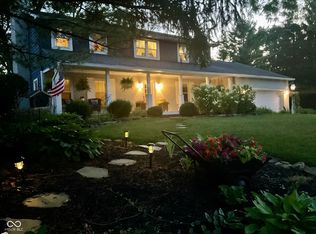
- $494,1005 bd3 ba4.3k sqft54 Ashbourne Dr, Noblesville, IN 46060Off Market
- $440,5004 bd2 ba3.2k sqft33 Ashbourne Dr, Noblesville, IN 46060Off Market
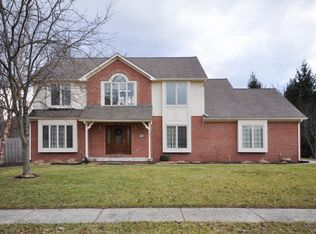
- $460,8004 bd3 ba2.6k sqft51 Ashbourne Dr, Noblesville, IN 46060Off Market
- $462,7003 bd2 ba2.6k sqft25 Ashbourne Cir, Noblesville, IN 46060Off Market
- $540,0005 bd4 ba3.5k sqft72 Ashbourne Dr, Noblesville, IN 46060Sold
- $408,9004 bd2 ba2.4k sqft28 Ashbourne Cir, Noblesville, IN 46060Off Market
Nearby schools
GreatSchools rating
- 7/10Stony Creek Elementary SchoolGrades: PK-5Distance: 1.7 mi
- 8/10Noblesville Middle SchoolGrades: 6-8Distance: 3.4 mi
- 10/10Noblesville High SchoolGrades: 9-12Distance: 3.2 mi
Schools provided by the listing agent
- High: Noblesville High School
Source: MIBOR as distributed by MLS GRID. This data may not be complete. We recommend contacting the local school district to confirm school assignments for this home.
Get a cash offer in 3 minutes
Find out how much your home could sell for in as little as 3 minutes with a no-obligation cash offer.
Estimated market value
$358,600
Get a cash offer in 3 minutes
Find out how much your home could sell for in as little as 3 minutes with a no-obligation cash offer.
Estimated market value
$358,600
- Indiana
- Hamilton County
- Noblesville
- 46060
- 18 Ashbourne Dr
Nearby cities
Nearby neighborhoods
Nearby zip codes
Other Noblesville Topics
