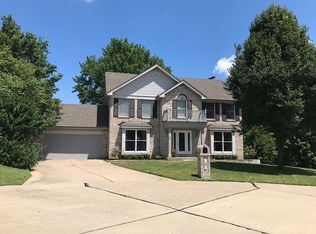
Nestled in the heart of St Charles, this is where comfort meets convenience in an executive-style home. This is space designed for living, from the cozy family room with a wood burning fireplace, to the spacious eat in kitchen. The dining room, kitchen, & family room all flow perfectly for entertaining friends and family. It boasts amazing livability. All kitchen appliances stay too; all this home needs is you and your personal touch. The master ensuite is oversized & has a vaulted ceiling making it feel even more expansive & the master bath is an oasis in itself. This home also offers a 3 car garage, and main floor laundry is an added bonus. The backyard is just waiting to host your next summer barbecue. Situated in a friendly neighborhood, you’re not just buying a house, you’re gaining a community, a place where you’ll create memories. All of the amenities that St Charles has to offer is just minutes away. Come take a look and see for yourself! You won't want to miss this one.
Closed
Zillow last checked:
Listing updated:
Bought with:
Ally L Pipkins, 2018005462
Worth Clark Realty
Source: MARIS,MLS#: 23059891 Originating MLS: St. Louis Association of REALTORS
Originating MLS: St. Louis Association of REALTORSPrice history
| Date | Event | Price |
|---|---|---|
| 1/2/2024 | Sold | -- |
Source:  MARIS #23059891 Report a problem MARIS #23059891 Report a problem | ||
| 12/28/2023 | Pending sale | $349,900$145/sqft |
Source: MARIS #23059891 Report a problem | ||
| 11/22/2023 | Contingent | $349,900$145/sqft |
Source: MARIS #23059891 Report a problem | ||
| 11/20/2023 | Price change | $349,900-7.9%$145/sqft |
Source: MARIS #23059891 Report a problem | ||
| 10/25/2023 | Price change | $379,900-2.6%$158/sqft |
Source: MARIS #23059891 Report a problem | ||
| 10/6/2023 | Listed for sale | $389,900-2.5%$162/sqft |
Source: MARIS #23059891 Report a problem | ||
| 9/27/2023 | Listing removed | -- |
Source: MARIS #23028660 Report a problem | ||
| 9/6/2023 | Price change | $400,000-3.6%$166/sqft |
Source: MARIS #23028660 Report a problem | ||
| 8/18/2023 | Price change | $415,000-2.4%$172/sqft |
Source: MARIS #23028660 Report a problem | ||
| 8/8/2023 | Price change | $425,000-1.2%$176/sqft |
Source: MARIS #23028660 Report a problem | ||
| 7/20/2023 | Listed for sale | $430,000+56.4%$178/sqft |
Source: MARIS #23028660 Report a problem | ||
| 5/23/2019 | Sold | -- |
Source: MARIS #19025795 Report a problem | ||
| 4/21/2019 | Pending sale | $274,900$114/sqft |
Source: Coldwell Banker Gundaker - Chesterfield West #19025795 Report a problem | ||
| 4/12/2019 | Price change | $274,900+6.1%$114/sqft |
Source: Coldwell Banker Gundaker #19025795 Report a problem | ||
| 2/27/2019 | Listed for sale | $259,000-17.5%$108/sqft |
Source: Owner Report a problem | ||
| 5/16/2018 | Listing removed | $314,000$130/sqft |
Source: Berkshire Hathaway HomeServices Alliance Real Estate #18007995 Report a problem | ||
| 3/19/2018 | Price change | $314,000-1.7%$130/sqft |
Source: Berkshire Hathaway HomeServices Alliance Real Estate #18007995 Report a problem | ||
| 2/22/2018 | Listed for sale | $319,500$133/sqft |
Source: Berkshire Hathaway HomeServices Alliance Real Estate #18007995 Report a problem | ||
Nearby homes
Get a cash offer in 3 minutes
Find out how much your home could sell for in as little as 3 minutes with a no-obligation cash offer.
Estimated market value
$425,200
